
325 Spring Pl: A Vaulted-Ceiling Home With a Finished Lower Level in Brandon
Listing Price: $349,900
View Full Listing DetailsSchedule a ShowingView Single Property Site
An Open Main Level With Soaring Vaulted Ceilings
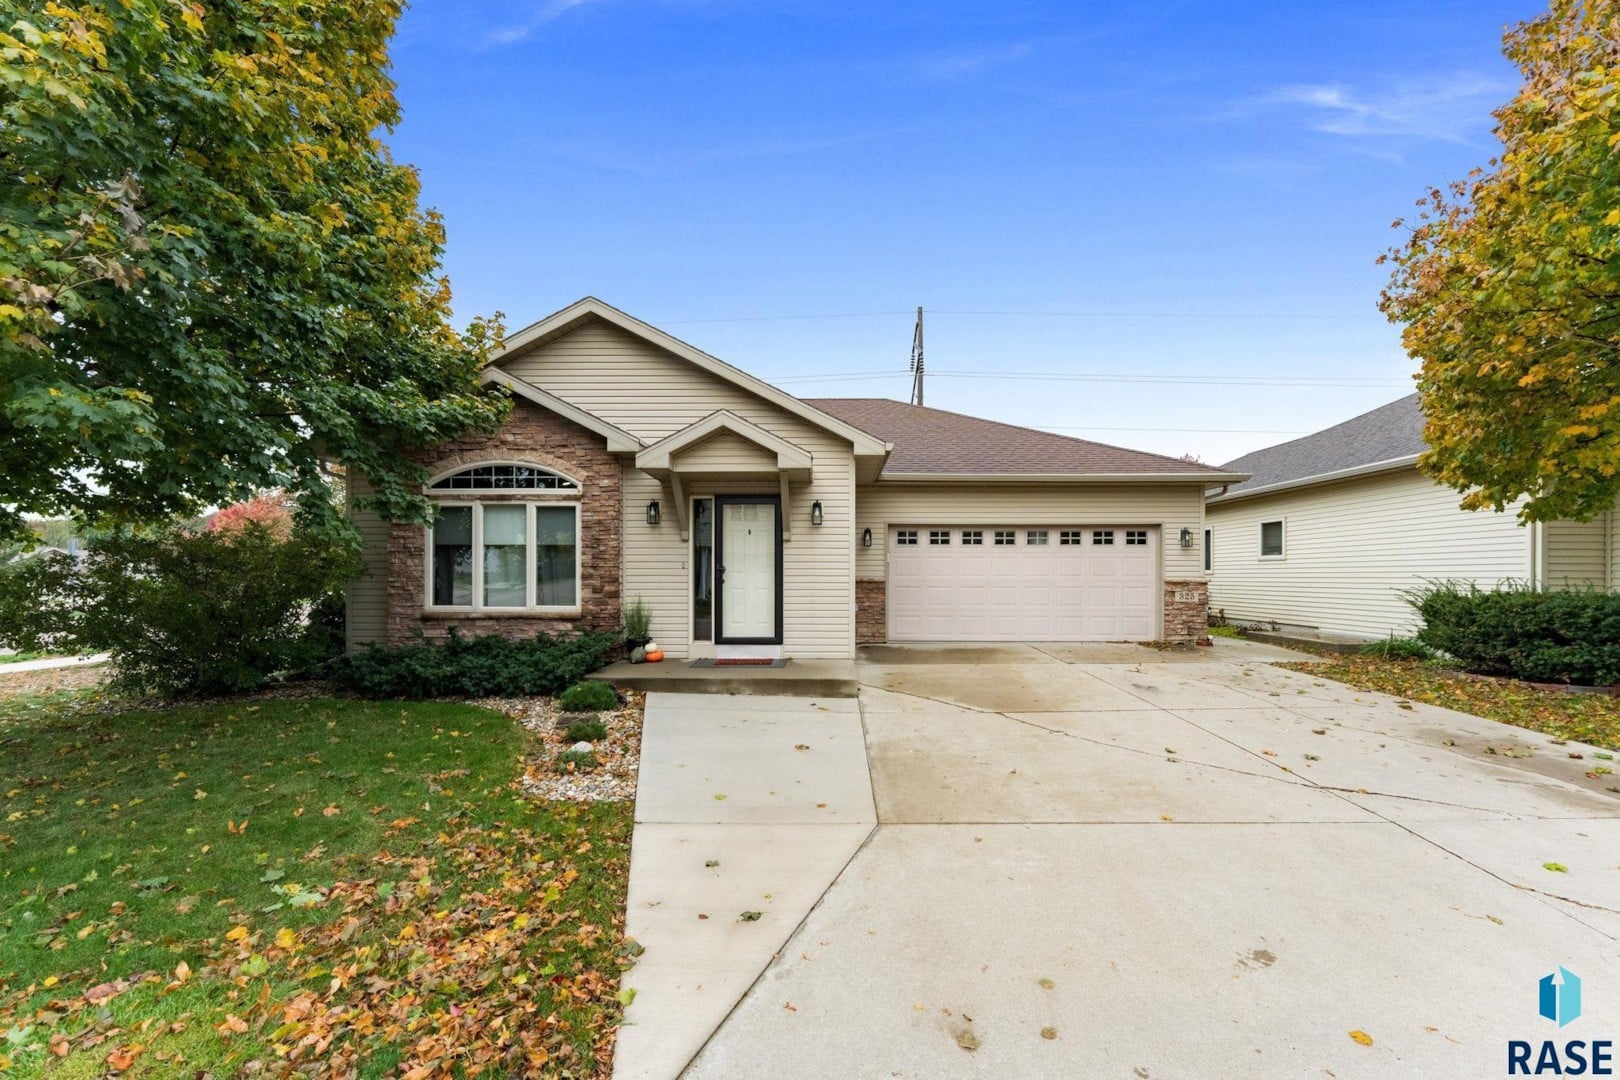
Welcome to 325 Spring Pl. This home sits on a corner lot in the Sunrise Estates subdivision in Brandon. Vaulted ceilings greet you at the door and set the tone for the open living, dining, and kitchen spaces.
The living room features soaring vaulted ceilings and hardwood floors. The formal dining room also has hardwood floors, so the main level feels connected and bright.
A Kitchen With a Spacious Center Island
The kitchen has gorgeous cabinetry and a spacious center island. There is plenty of room to gather. Appliances include an electric oven and range, a microwave, a dishwasher, a disposal, and a refrigerator.
A Primary Suite With a 9-Foot Tray Ceiling
The primary suite is on the main level. It features a 9-foot tray ceiling with crown molding and a generous walk-in closet. The private bath includes a double vanity and a step-in shower with a built-in seat.
Next, a door leads to the covered patio. It overlooks the backyard and works well for relaxing outdoors. Main-floor laundry adds everyday convenience.
A Finished Lower Level With Room to Spread Out
An open stairway leads to the finished lower level. The family room is spacious and features a gas fireplace and two versatile alcove areas.
This level also includes:
– A full bathroom
– Two additional bedrooms with double closets
– Room for a variety of uses in the alcove areas
A Heated Garage and Outdoor Features
The attached garage measures 28 x 21 feet and includes a garage heater. Outside, you’ll find shade trees, landscaping, an underground sprinkler system, and a concrete driveway. The lot measures 72 x 108 feet and is slightly irregular. Central natural gas heat, one central air unit, and a natural gas water heater are also included.
This Sunrise Estates home is zoned for the Brandon Valley School District: Brandon Elementary, Brandon Valley Middle School, and Brandon Valley High School. We encourage you to explore our free home buyer guide and mortgage calculator to map out your home purchase journey.
Video Tour of 325 Spring Pl
Frequently Asked Questions About 325 Spring Pl
Schedule Your Private Tour Today
With vaulted ceilings, a main-level primary suite, and a finished lower level, this home offers space on both floors. Contact Amy Stockberger Real Estate today to learn more about 325 Spring Pl. Book your private walkthrough today!

