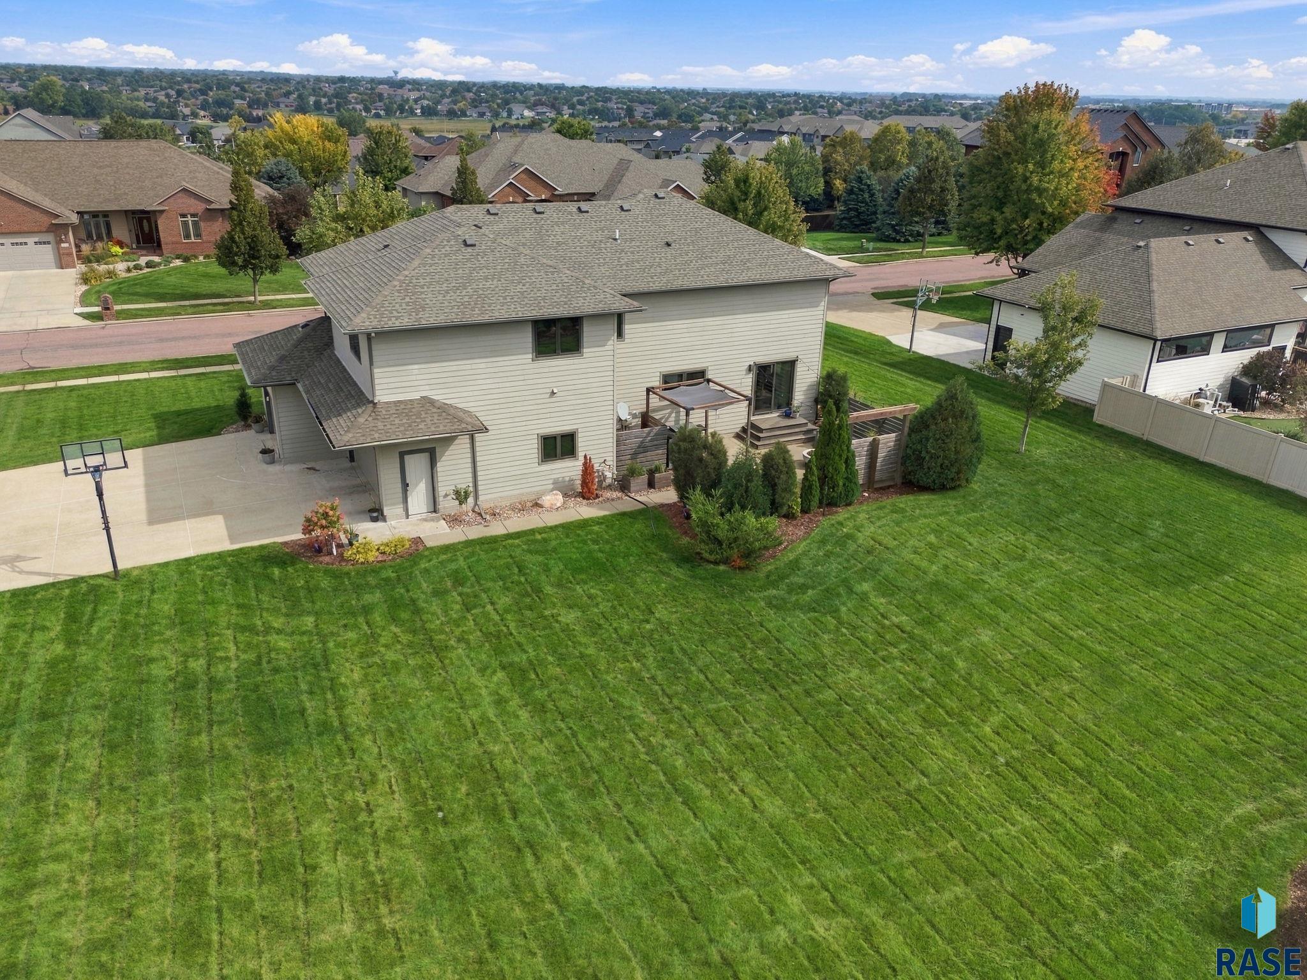
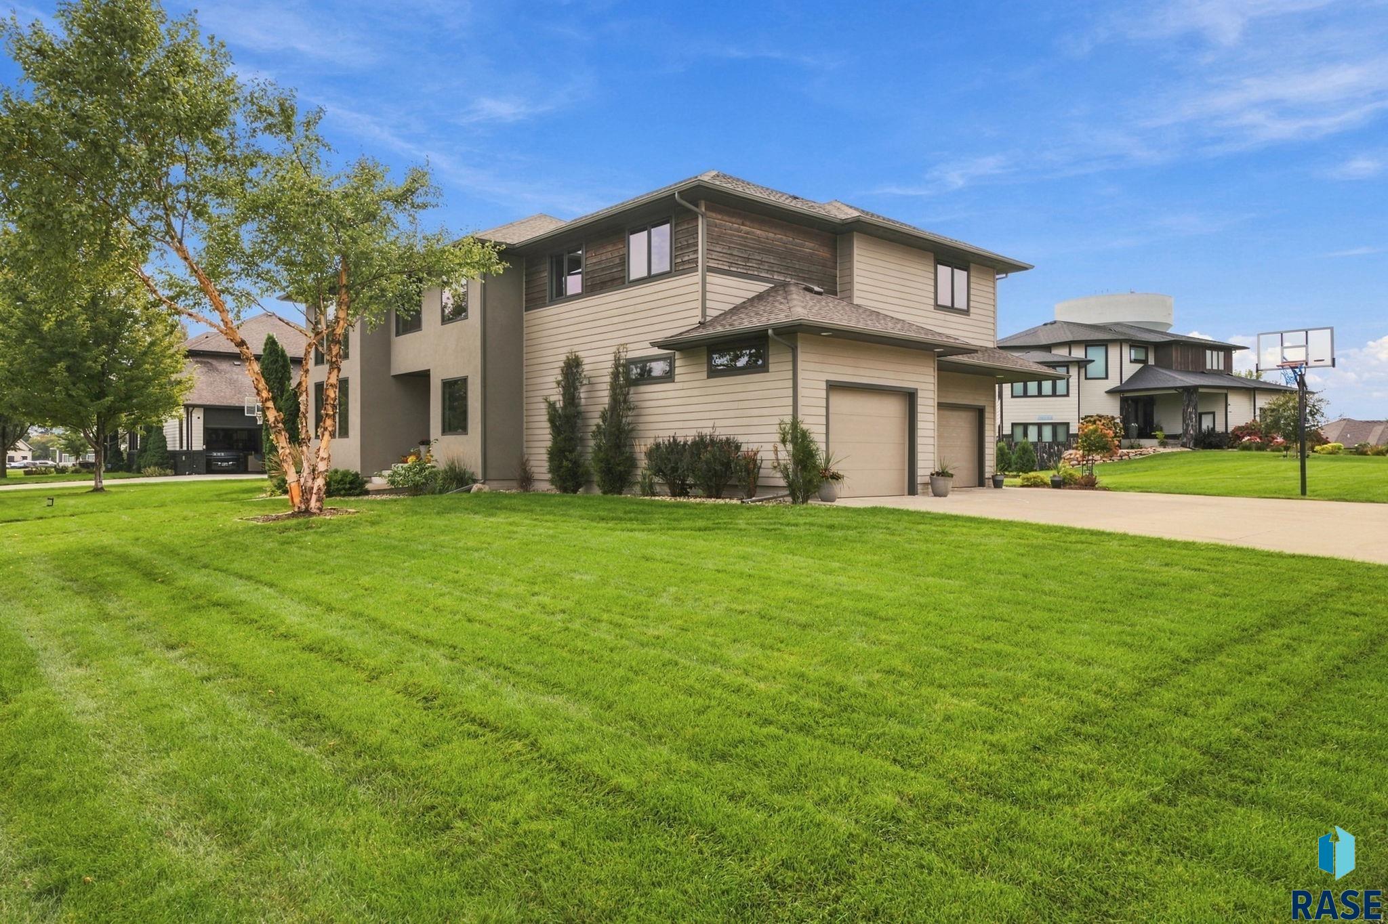
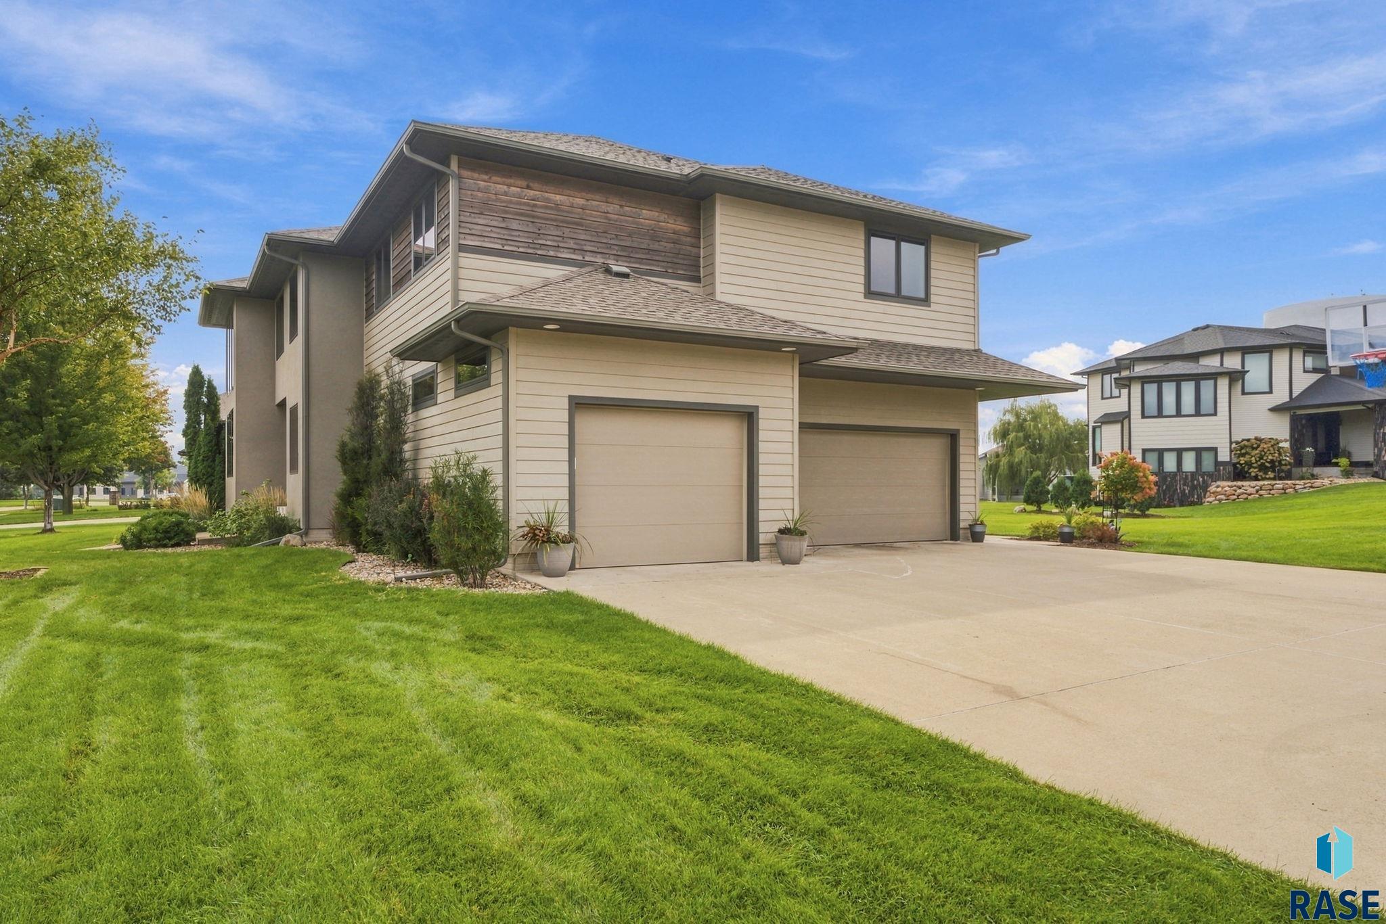
Welcome to 7601 S. Ridgestone Dr., a spacious home in Prairie Hills with an oversized cul-de-sac lot and a floor plan designed for everyday living and entertaining. Located in the Prairie Hills neighborhood, this 5-bedroom, 4-bath home offers room to spread out both inside and out.
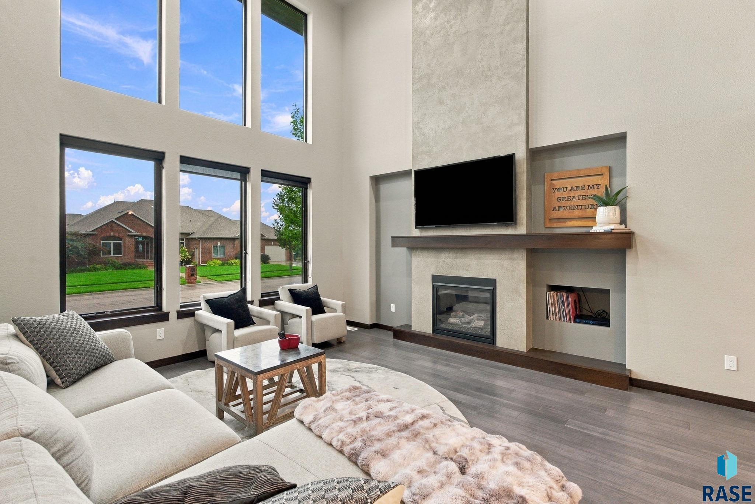
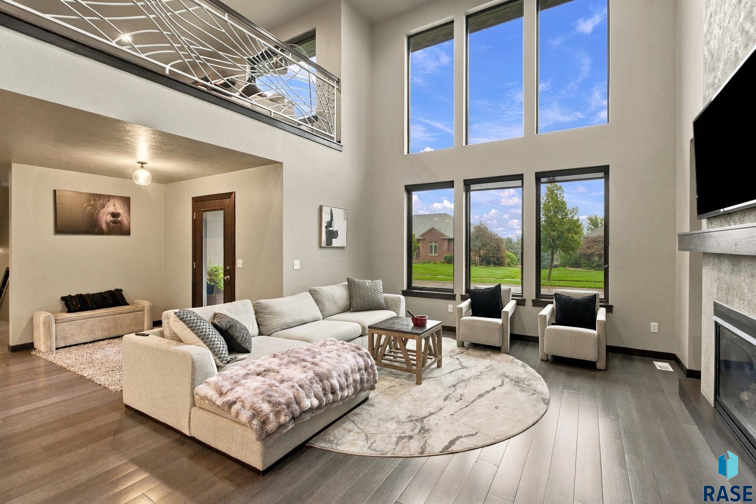
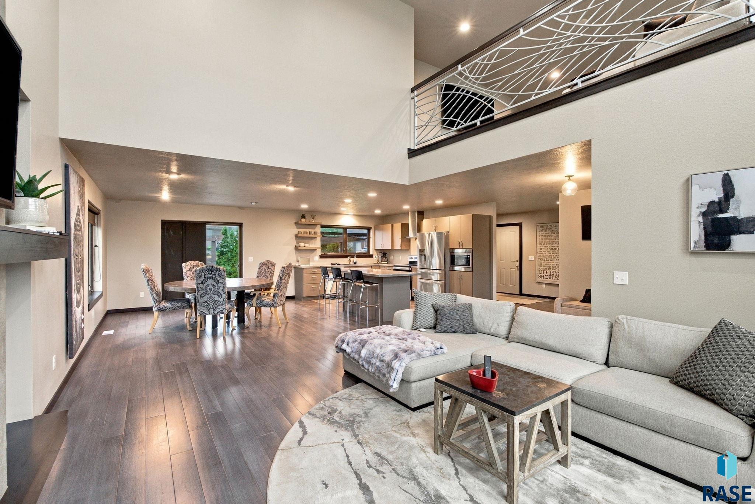
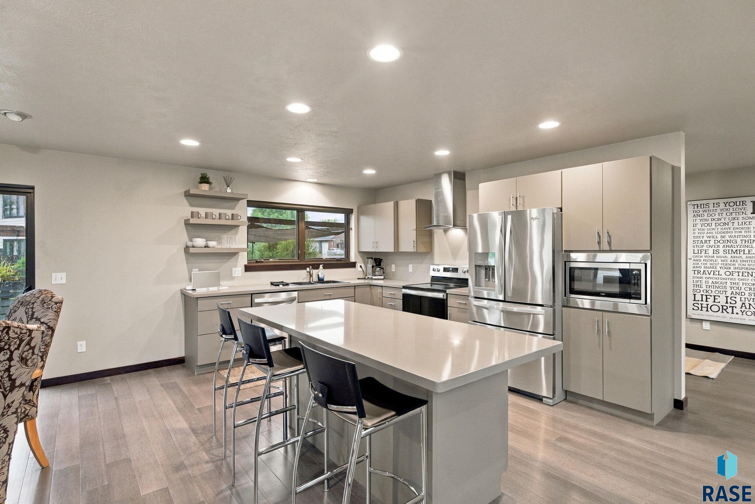
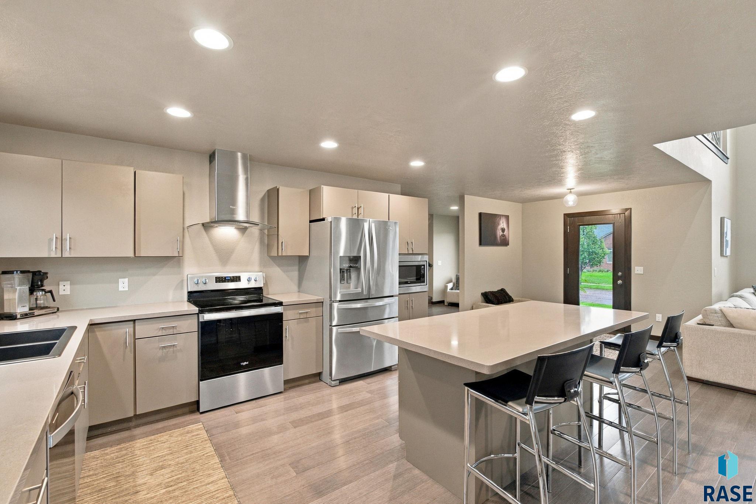
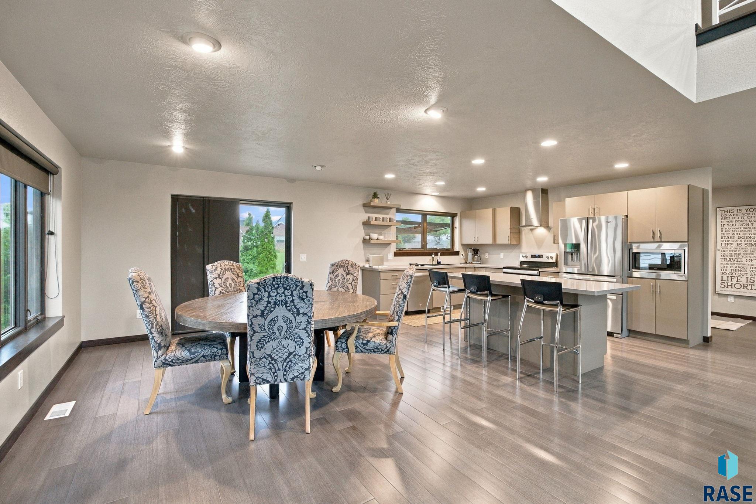
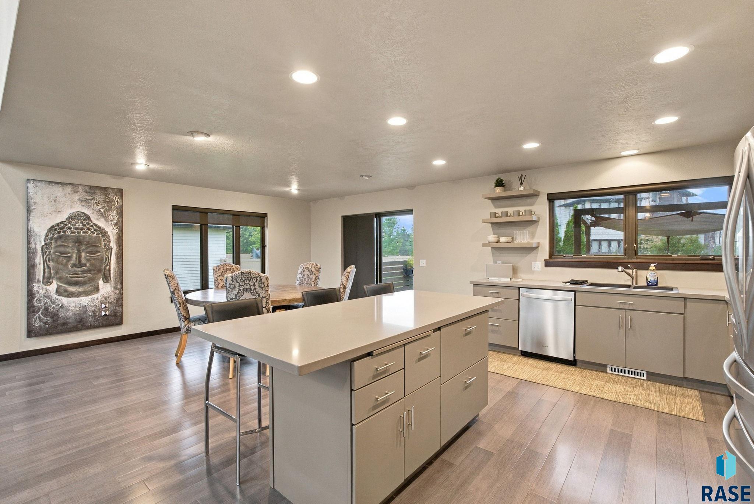
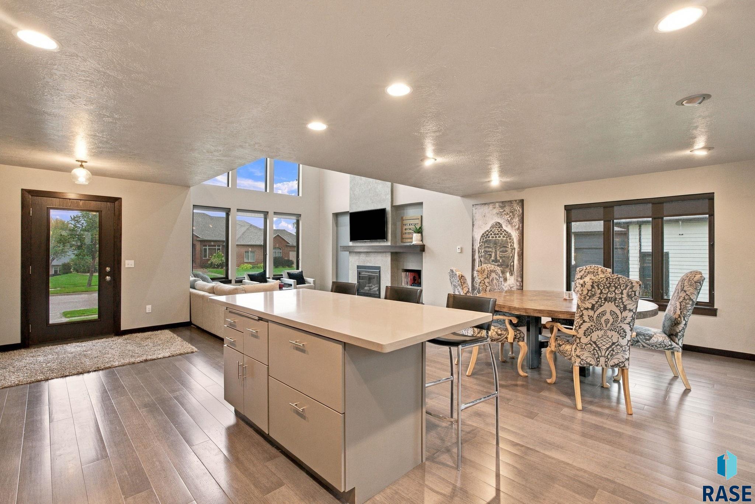
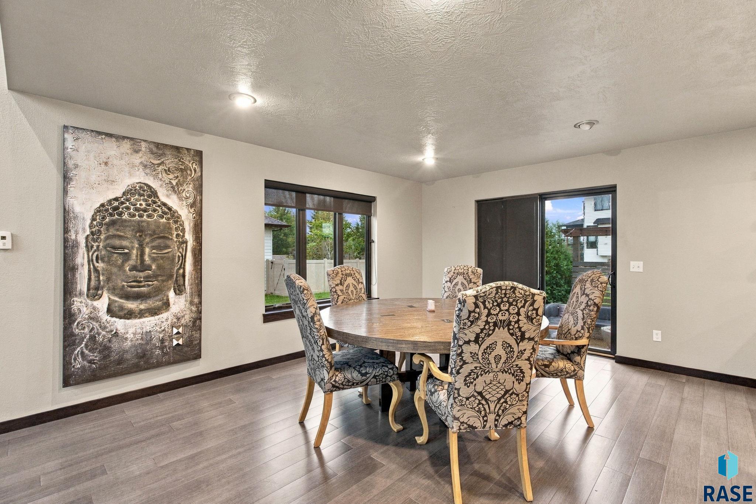
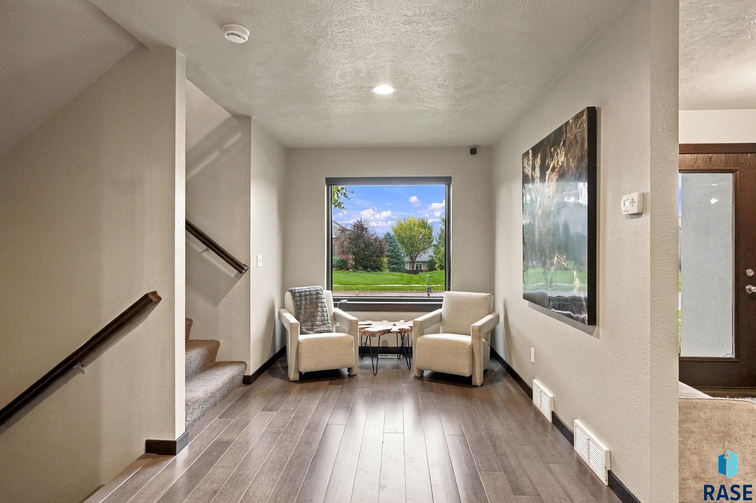
The open-concept main level creates an easy flow between the kitchen, dining, and living spaces, with soaring windows and an open loft above adding to the home's grand sense of space. The kitchen features quartz countertops and a large island, making it a natural gathering place for meals, conversation, and entertaining.
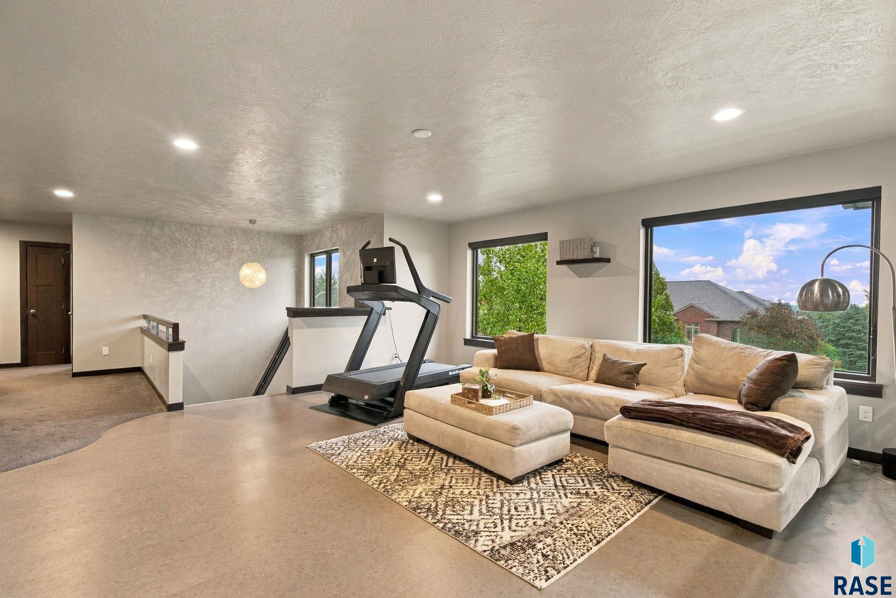
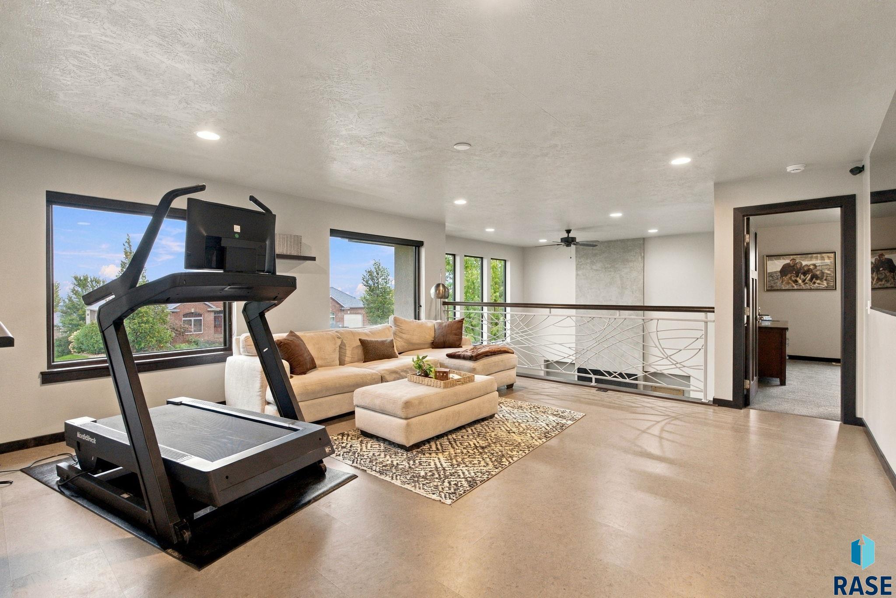
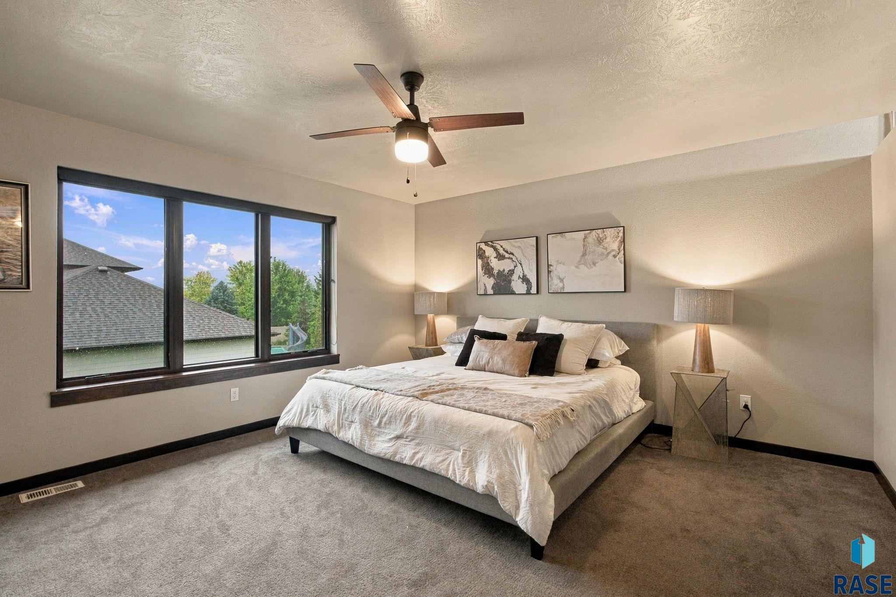
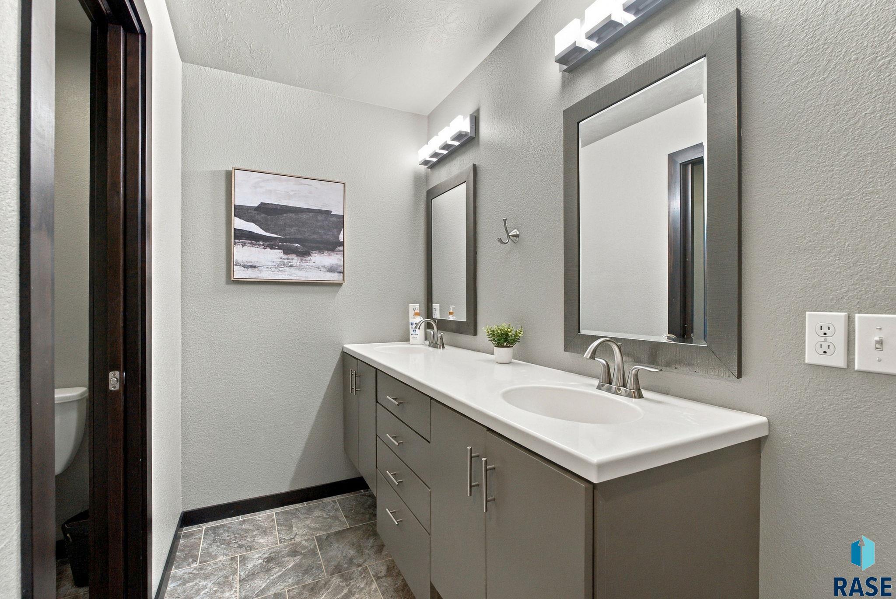
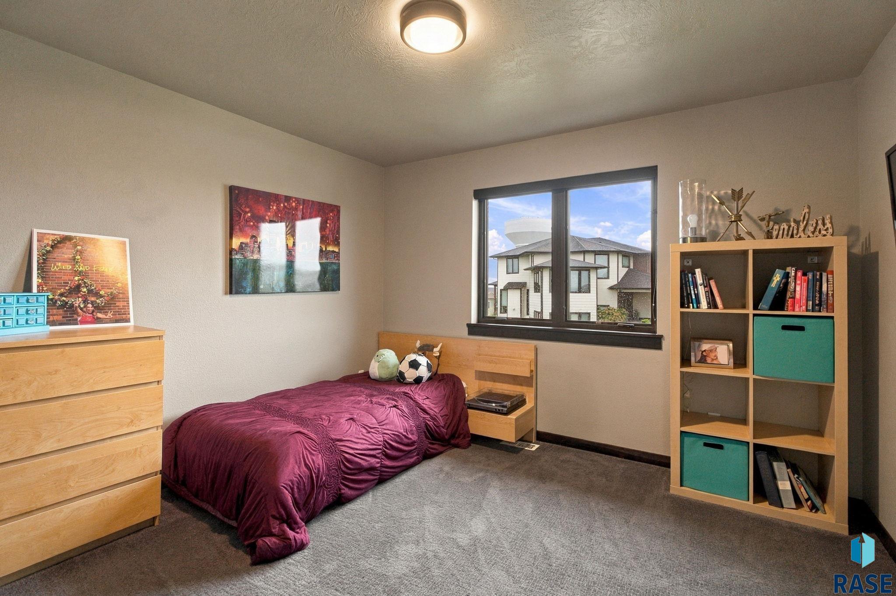
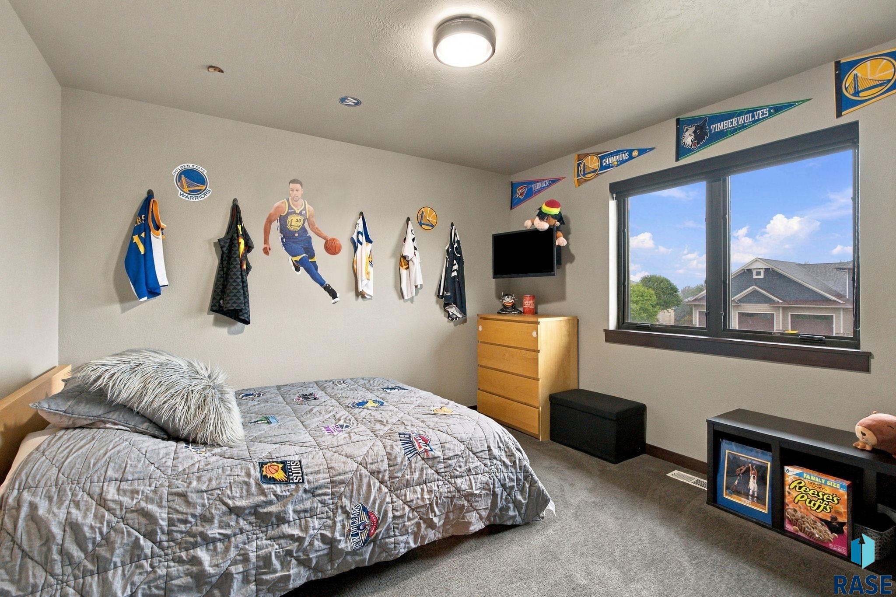
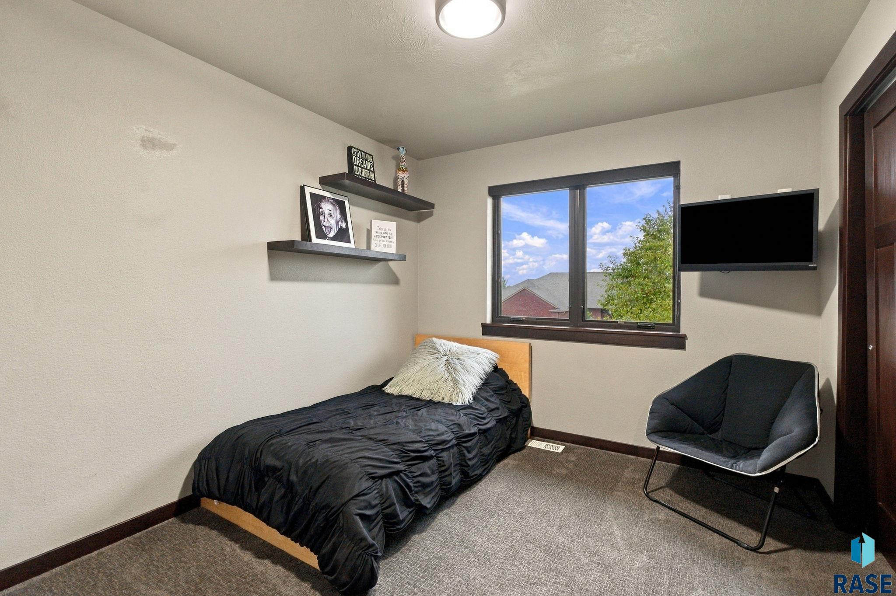
Upstairs, the spacious owner's suite is separated from the three additional bedrooms by a large loft-style entertainment area, creating a thoughtful layout with privacy and flexibility. With four bedrooms on the upper level, this home offers the convenience of keeping the household together while still providing distinct spaces to relax.
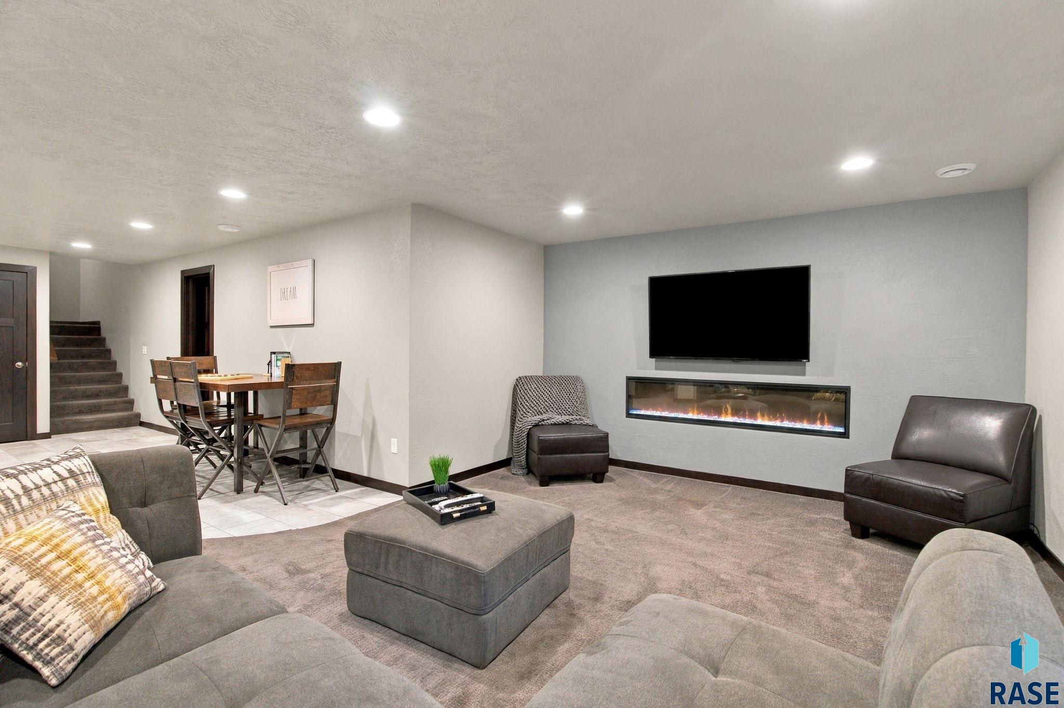
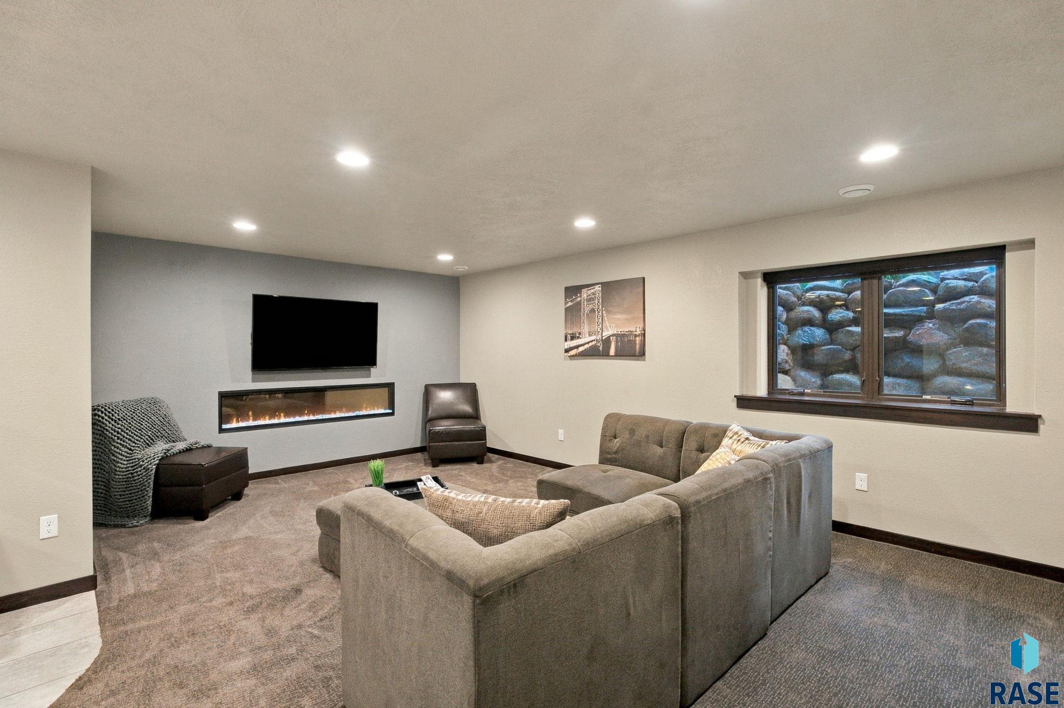
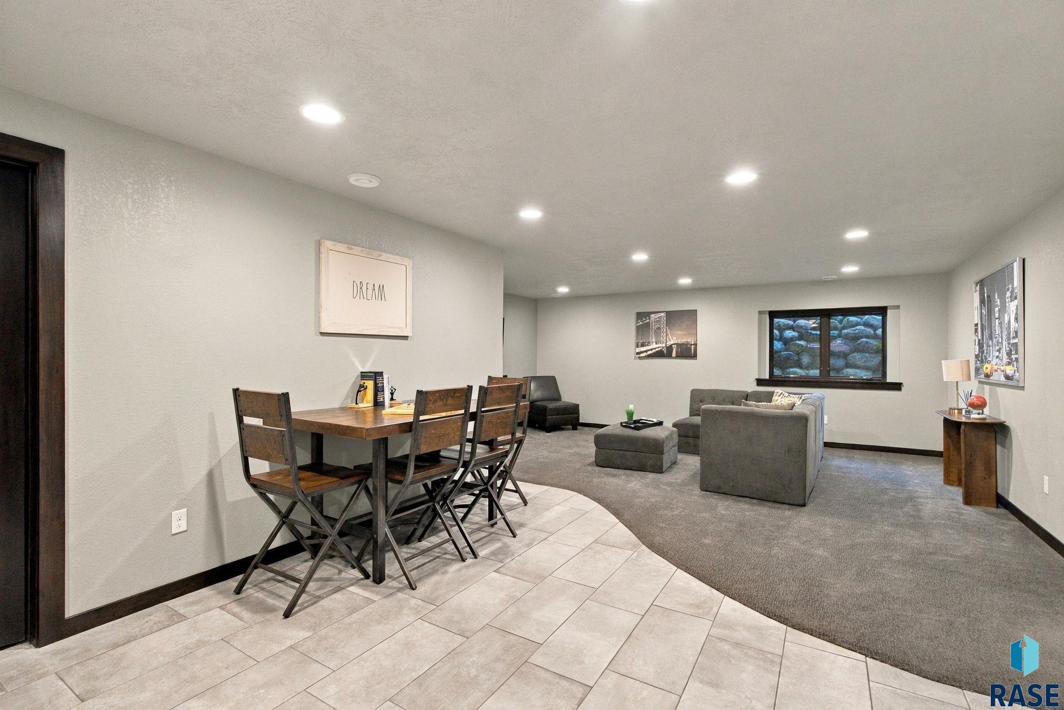
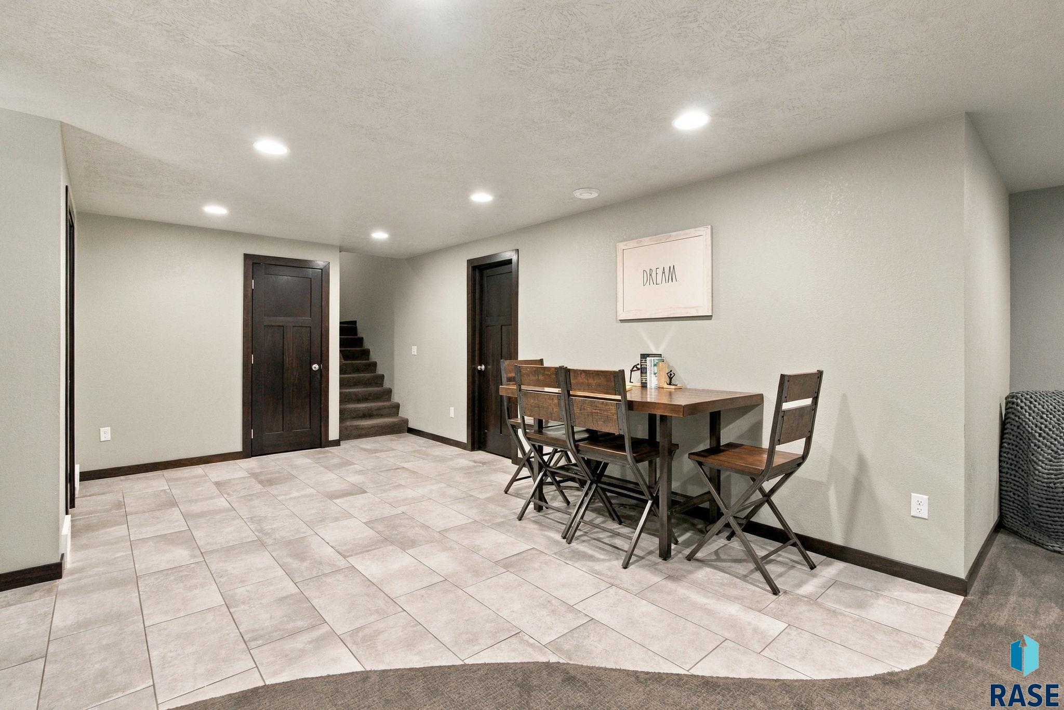
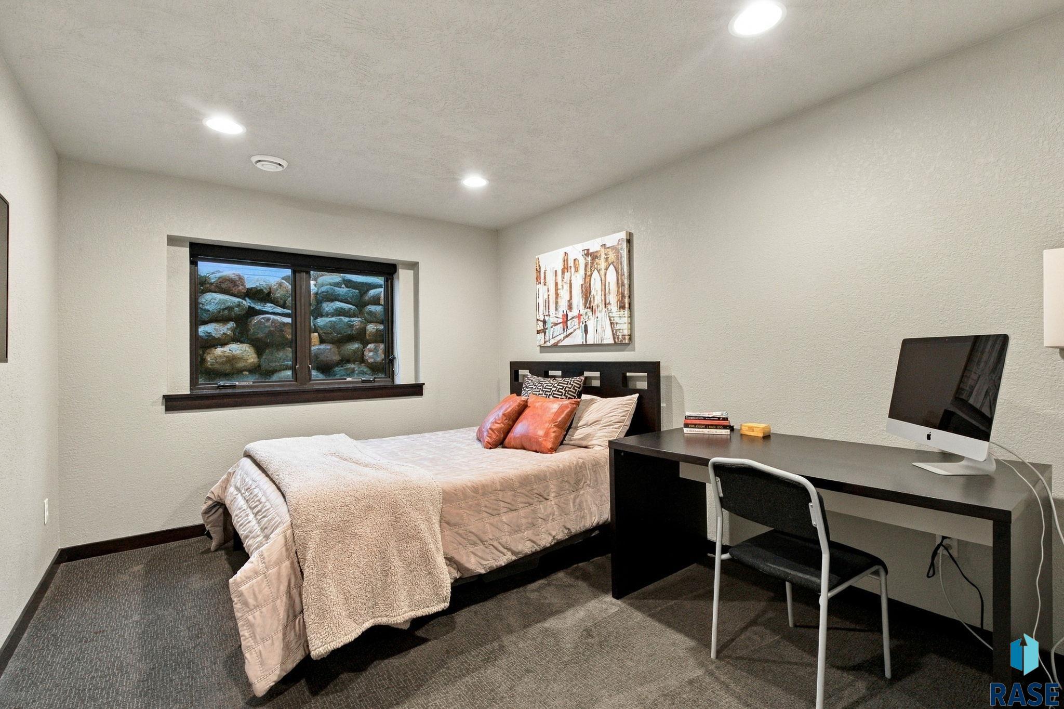
The full basement adds even more usable living space with an additional living area featuring an electric fireplace. Whether used for movie nights, entertaining, hobbies, or relaxing, this lower-level space gives you room to spread out. An additional bedroom adds even more flexibility for guests, a home office, hobbies, or other needs.
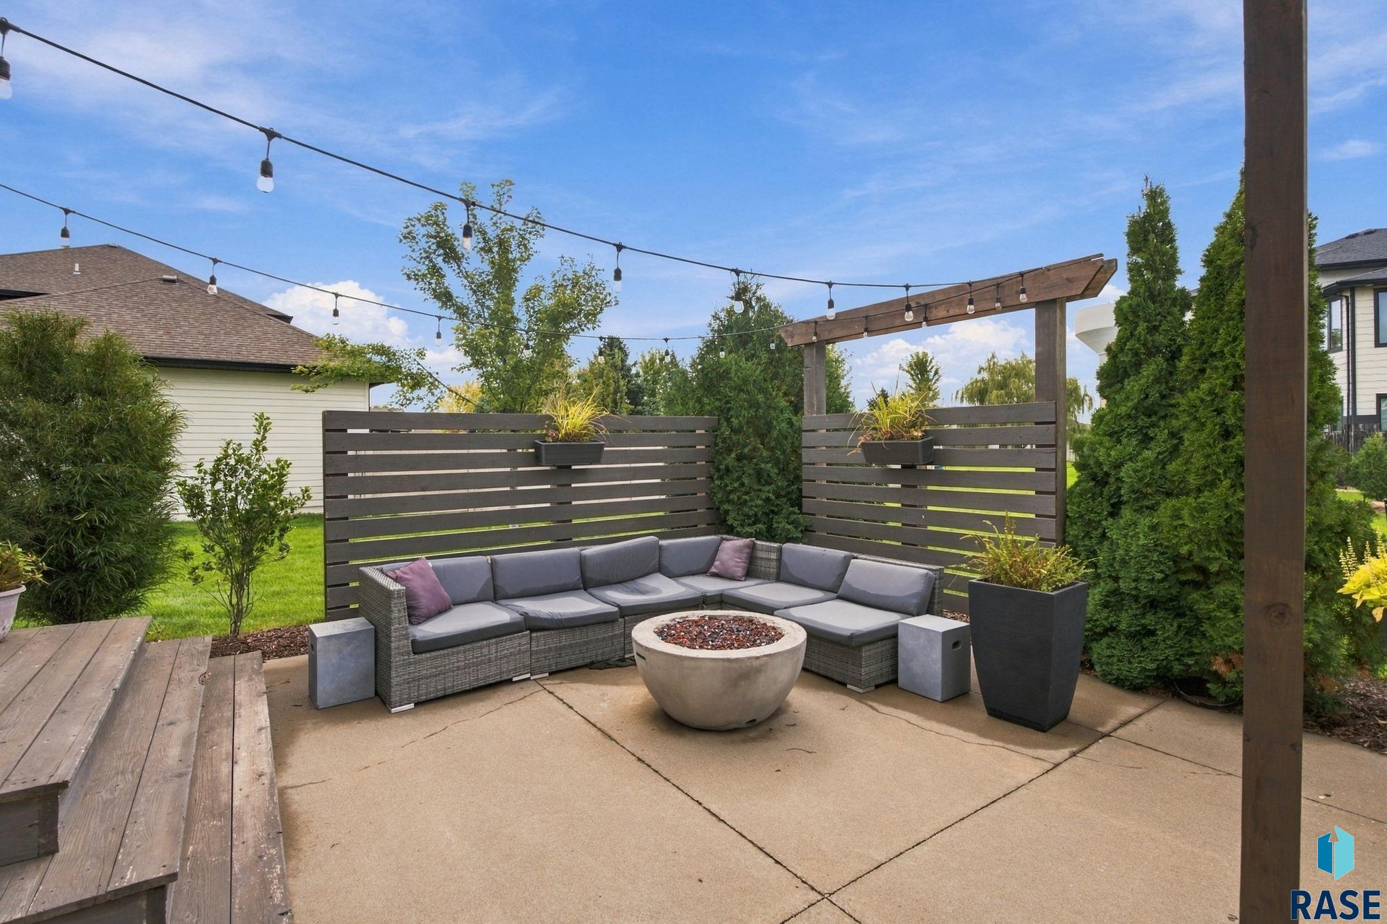
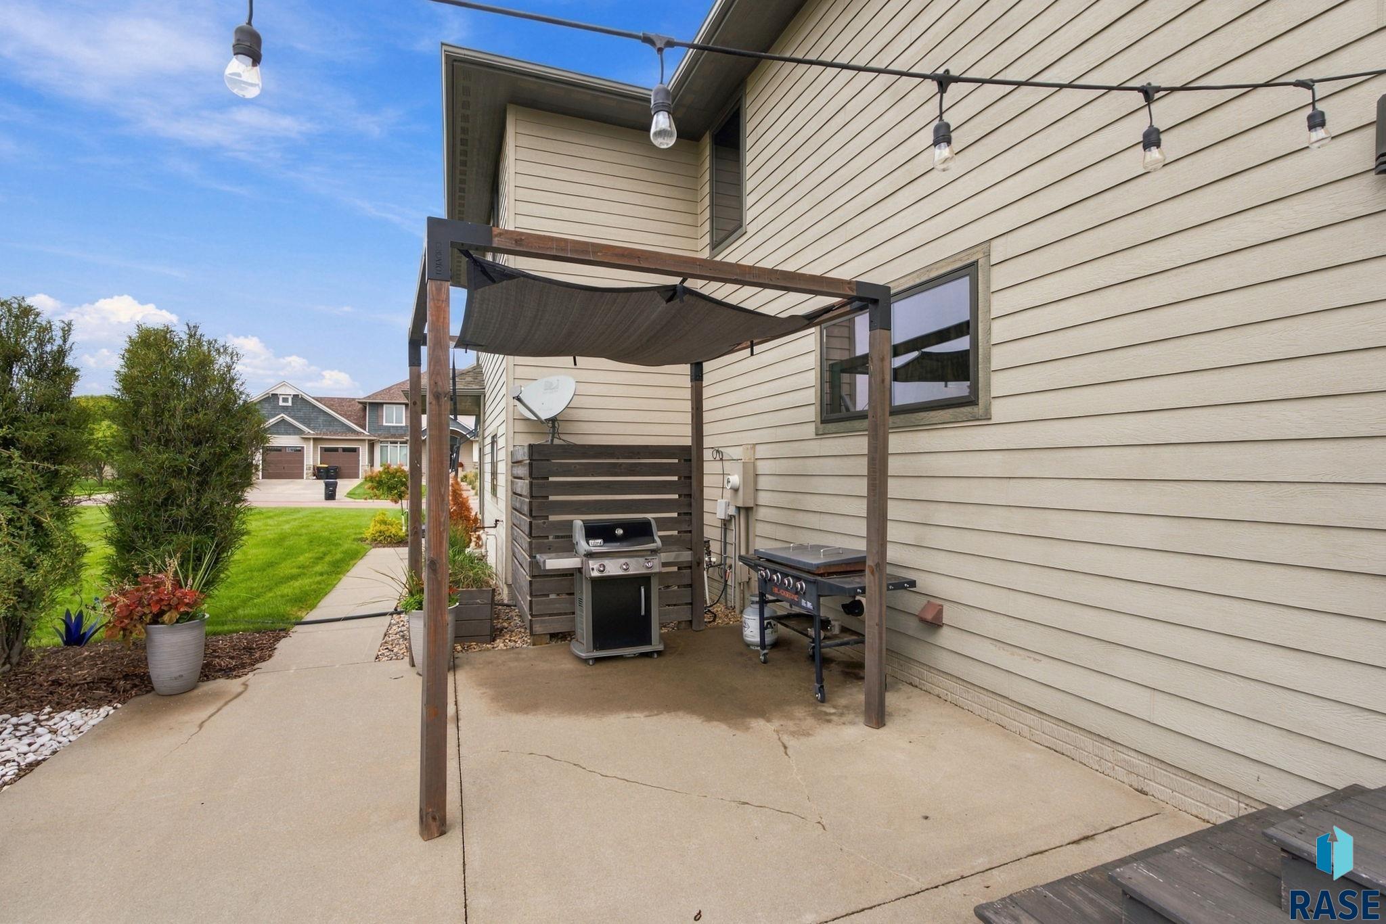
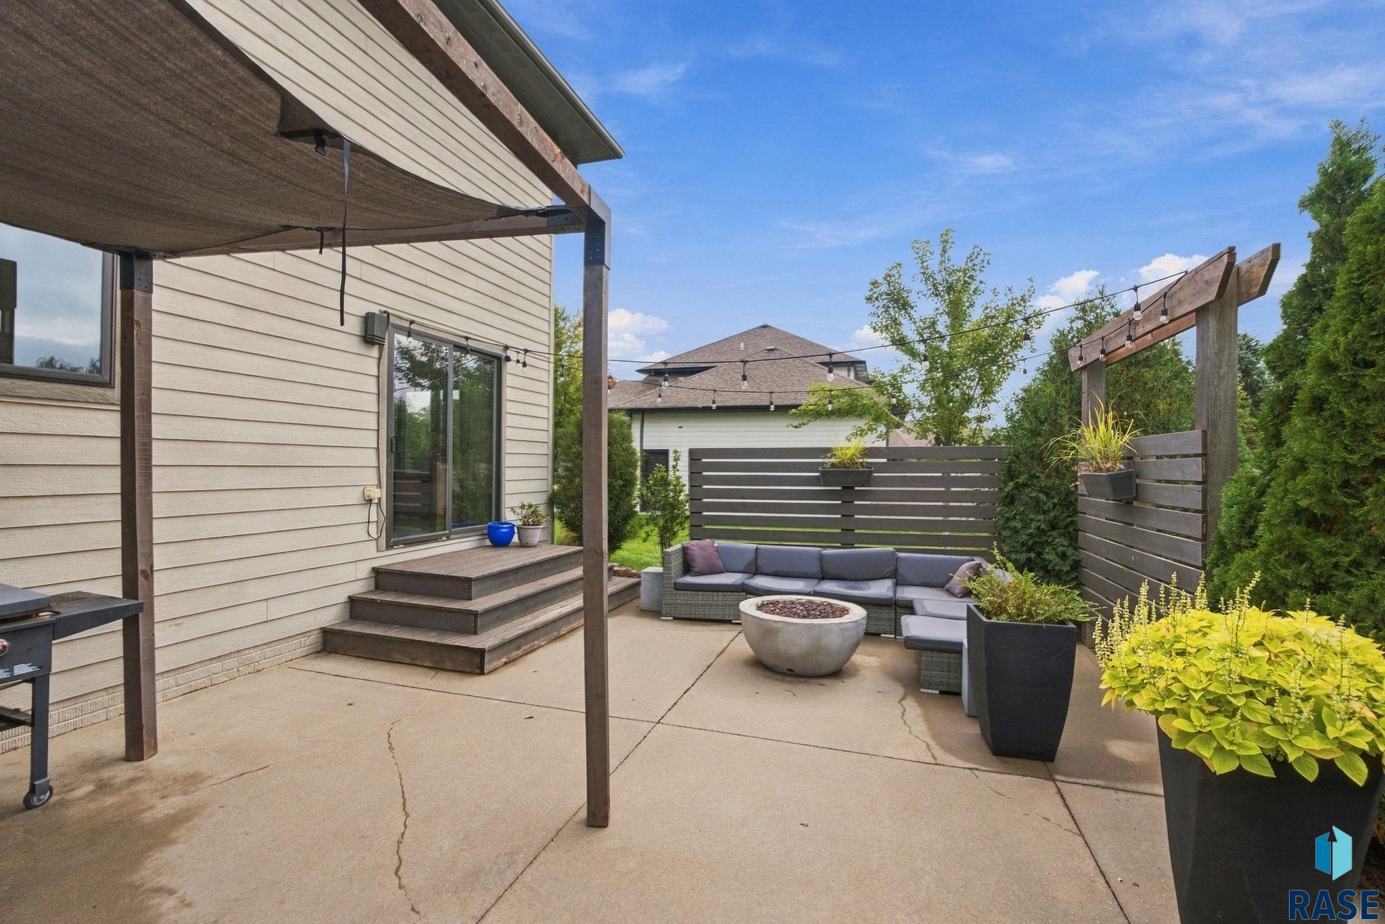
Outside, the oversized yard is a standout feature. Positioned on a cul-de-sac in Prairie Hills, the property offers plenty of space for outdoor activities today while providing flexibility for future possibilities such as an addition, pool, expanded outdoor living space, or play area. The private back patio extends the living space outdoors and provides a comfortable place to enjoy multiple seasons.
Experience the space, flexibility, and outdoor potential this Prairie Hills home has to offer.
Important Property Info
Status:
Active
Bedrooms:
5
Bathrooms:
4
Sq Ft:
3,674 SqFt
Asking Price:
$925,000
Taxes:
$10,023
Property Details
MLS Number:
22607581
Style:
Two Story
Year Built:
2013
Elementary School:
Harrisburg Endeavor ES
Junior/Middle High:
North Middle School - Harrisburg School District 4
High School:
Harrisburg HS
Measurements
Living Room:
16 x 14 Level: Main
Family Room:
14 x 20 Level: Basement
Dining Room:
14 x 13 Level: Main
Kitchen:
14 x 10 Level: Main
Master Bedroom:
14 x 15 Level: Upper
Bedroom 2:
9 x 11 Level: Upper
Bedroom 3:
11 x 11 Level: Upper
Bedroom 4:
11 x 11 Level: Upper
Extra Room 1:
5 x 8 Level: Upper
Extra Room 2:
17 x 17 Level: Upper
Lot (sq/ft):
19,461
Lot (acres):
0.45
Others
Interior Features:
Vaulted Ceiling(s), Master Bath, 3+ Bedrooms Same Level




 © 2026 REALTOR® Association of the Sioux Empire, Inc., Inc. Multiple
Listing Service. All rights reserved. Information Deemed Reliable but Not Guaranteed.

