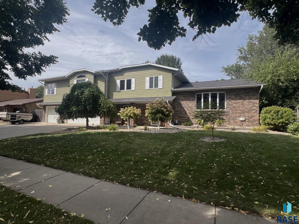
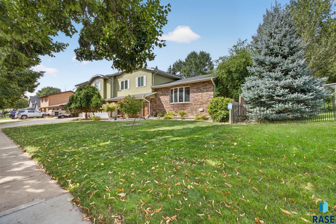
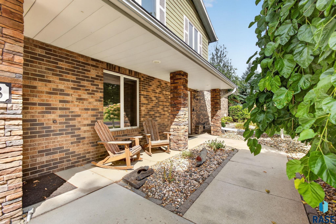
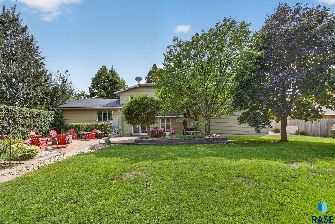
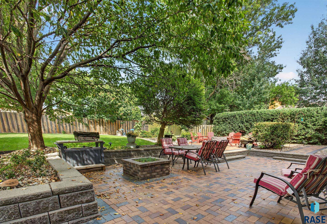
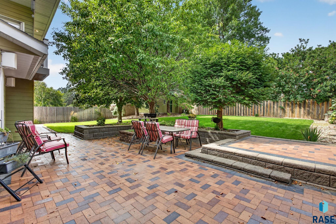
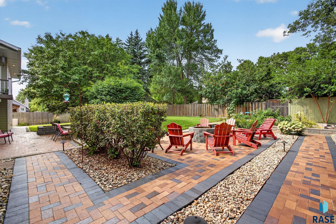
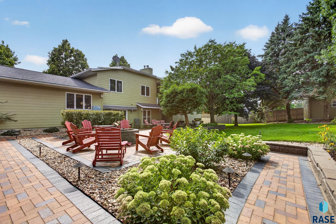
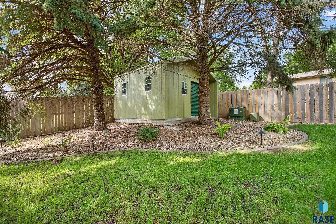
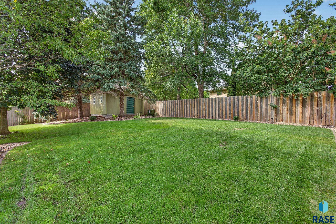
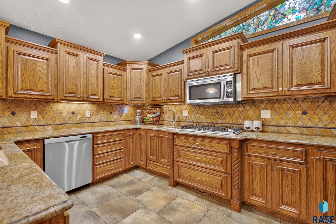
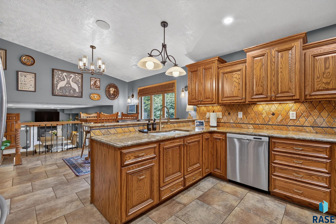
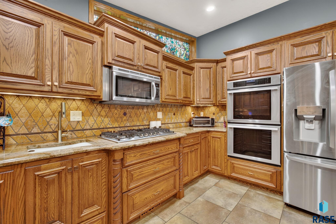
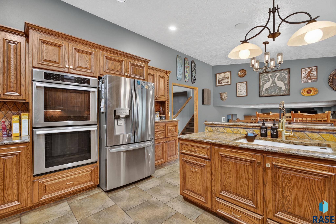
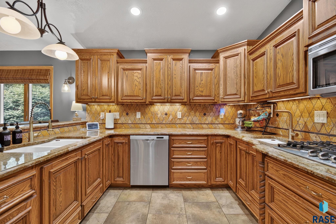
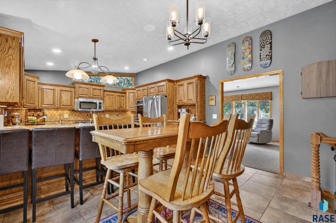
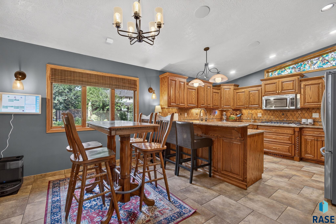
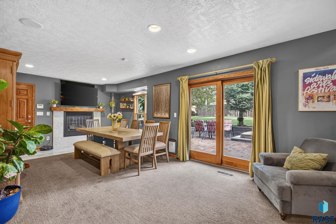
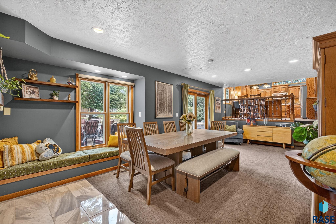
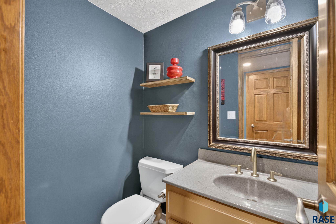
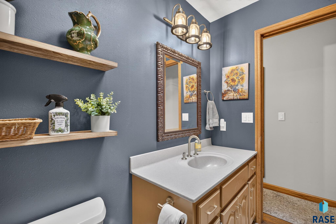
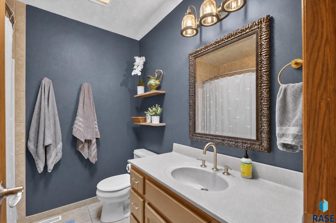
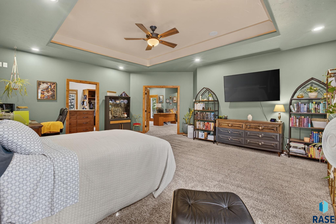
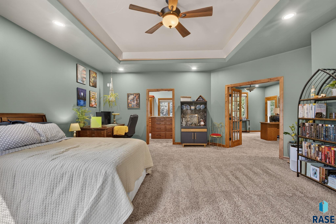
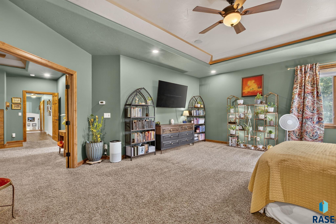
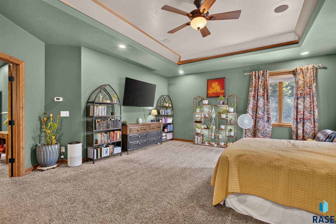
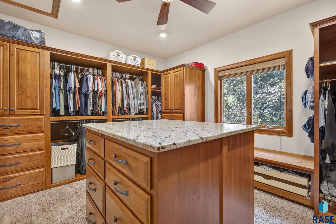
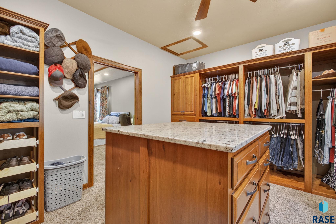
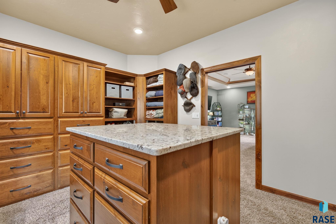
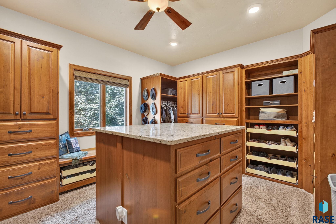
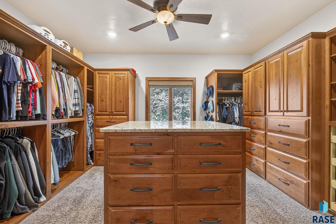
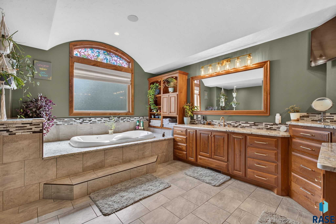
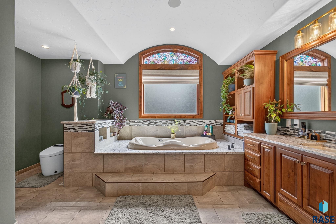
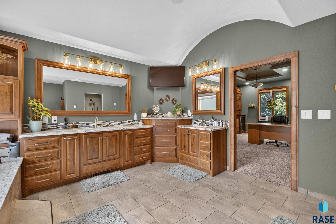
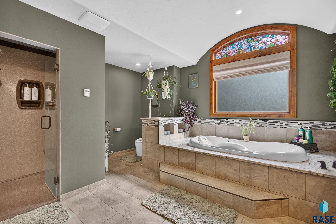
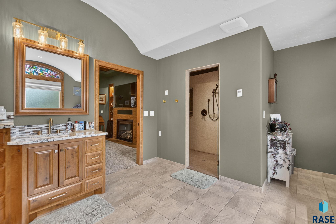
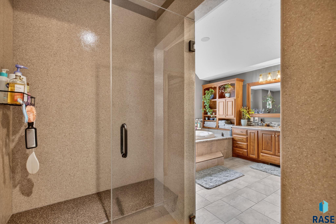
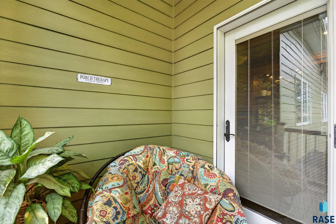
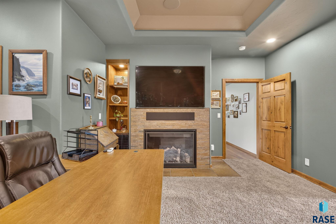
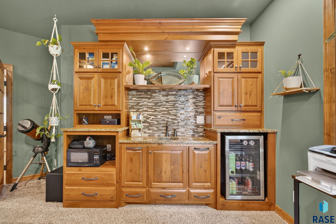
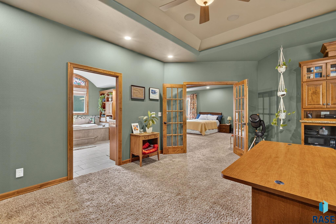
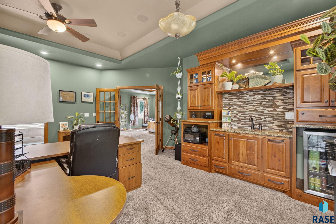
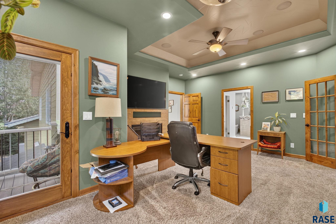
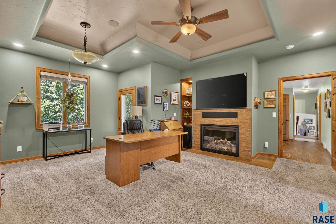
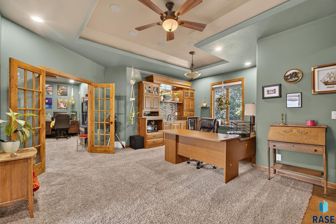
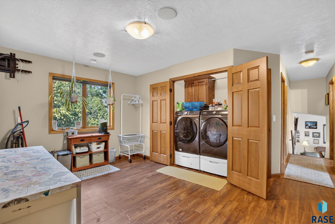
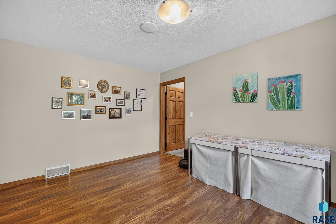
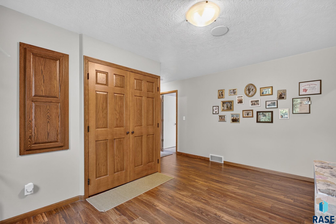
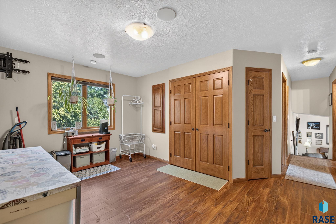
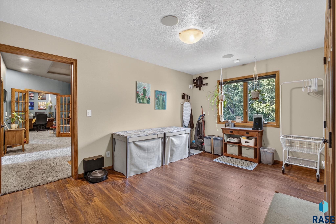
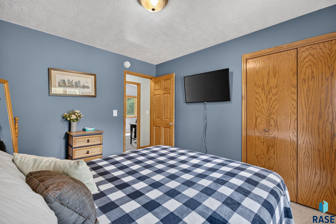
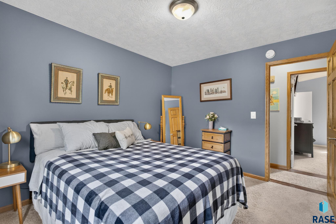
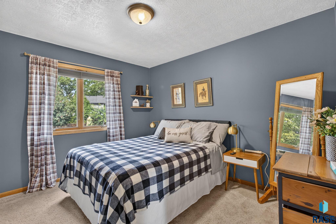
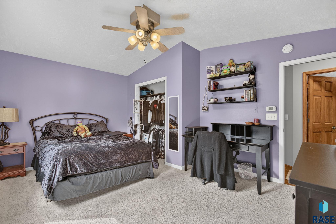
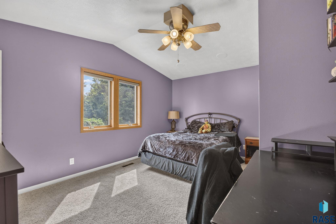
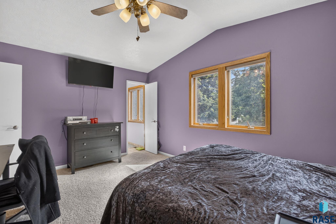
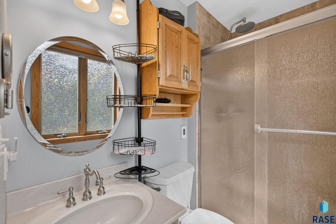
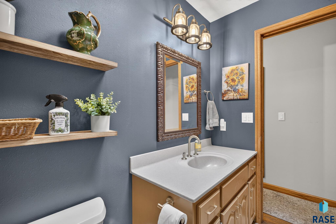
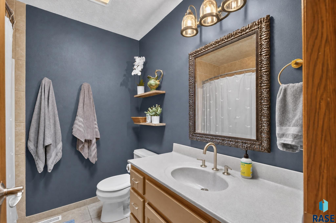
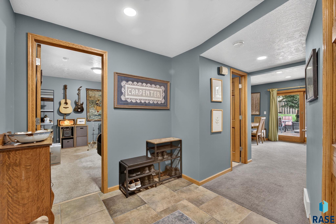
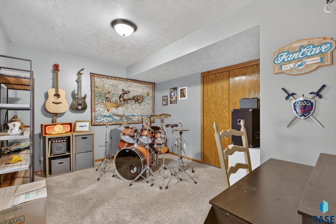
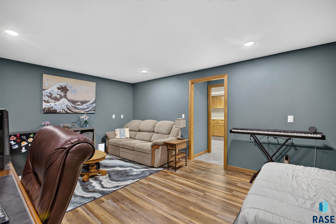
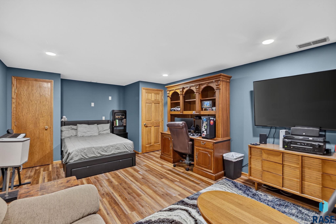
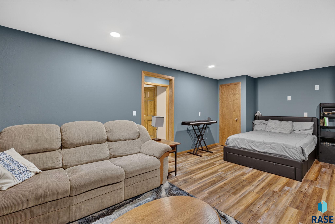
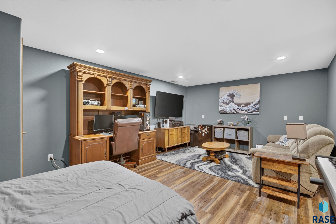
Show-Stopping Tomar Hills custom multi-level where luxury meets efficiency! This is an incredible 4 bedroom, 3.5 bath custom home nestled in one of south Sioux Falls' most coveted, mature neighborhoods. Boasting nearly 3800 sq. ft. of meticulously crafted living space, this home blends timeless mid-century character with modern premium upgrades. Whether you are looking for a home that offers a peaceful retreat and privacy or one set up for entertaining, you have the best of both worlds here. The massive 21 x 19 primary bedroom features a custom walk-in closet complete with a central island - a true wardrobe enthusiast's dream! Add to that the 15 x 16 bathroom suite featuring a jetted tub, walk-in tiled steam shower, double sinks, large vanity space and a heated floor. In addition, there is a private office/study area with a gas fireplace, wet bar and a door to a quaint private deck. There are 2 additional bedrooms on the upper floor, one with a private 3/4 bathroom. The large gourmet kitchen will impress with it's premium dual-oven, double sinks, gas range top, oversized refrigerator, food bar and eating area setup, designed for seamless entertaining, flowing effortlessly into your living spaces. The walk-out family room offers a cozy fireplace and window seat that opens to your private backyard sanctuary featuring beautiful mature trees, professional paver patios, built-in firepit area and 2 storage sheds . The basement family room area offers the perfect set-up for a theatre room plus a 2nd kitchen space perfect for hobbies, canning or crafting! You will enjoy the energy efficient geo-thermal heating and cooling systems, the triple-stall garage featuring a separate workspace and storage room. This home is a true custom craftsmanship experience you will enjoy for years to come!
Important Property Info
Status:
Active
Bedrooms:
4
Bathrooms:
4
Sq Ft:
3,796 SqFt
Asking Price:
$709,000
Taxes:
$7,682
Property Details
MLS Number:
22606846
Style:
Multi Level
Year Built:
1985
Elementary School:
Susan B Anthony ES
Junior/Middle High:
Patrick Henry MS
High School:
Lincoln HS
Measurements
Living Room:
21 x 13 Level: Main
Family Room:
23 x 11 Level: Main
Dining Room:
Level: Main
Kitchen:
21 x 14 Level: Main
Master Bedroom:
21 x 19 Level: Upper
Bedroom 2:
16 x 12 Level: Upper
Bedroom 3:
12 x 10 Level: Upper
Bedroom 4:
13 x 11 Level: Main
Extra Room 1:
15 x 10 Level: Upper
Extra Room 2:
20 x 13 Level: Basement
Lot (sq/ft):
12,310
Lot (acres):
0.28
Others
Interior Features:
Vaulted Ceiling(s), Tray Ceiling(s), Master Bath, Skylight(s), Wet Bar, 3+ Bedrooms Same Level

 © 2026 REALTOR® Association of the Sioux Empire, Inc., Inc. Multiple
Listing Service. All rights reserved. Information Deemed Reliable but Not Guaranteed.

