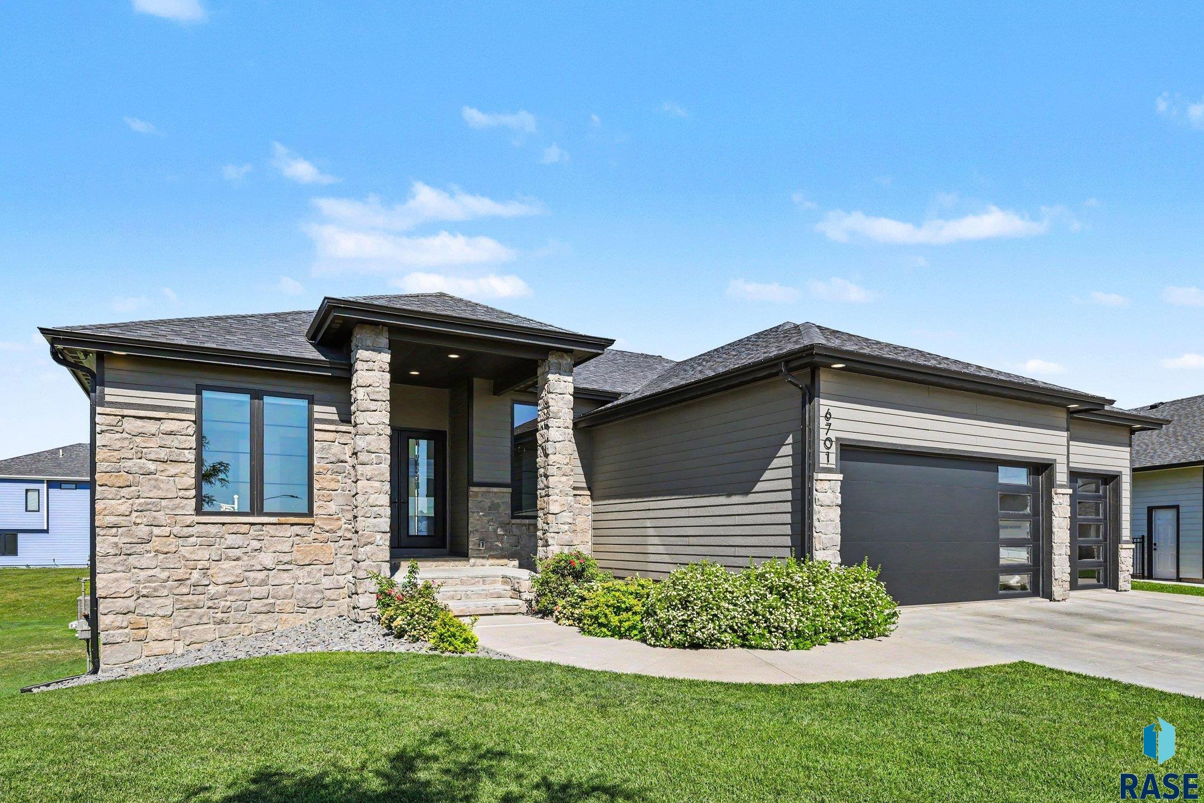
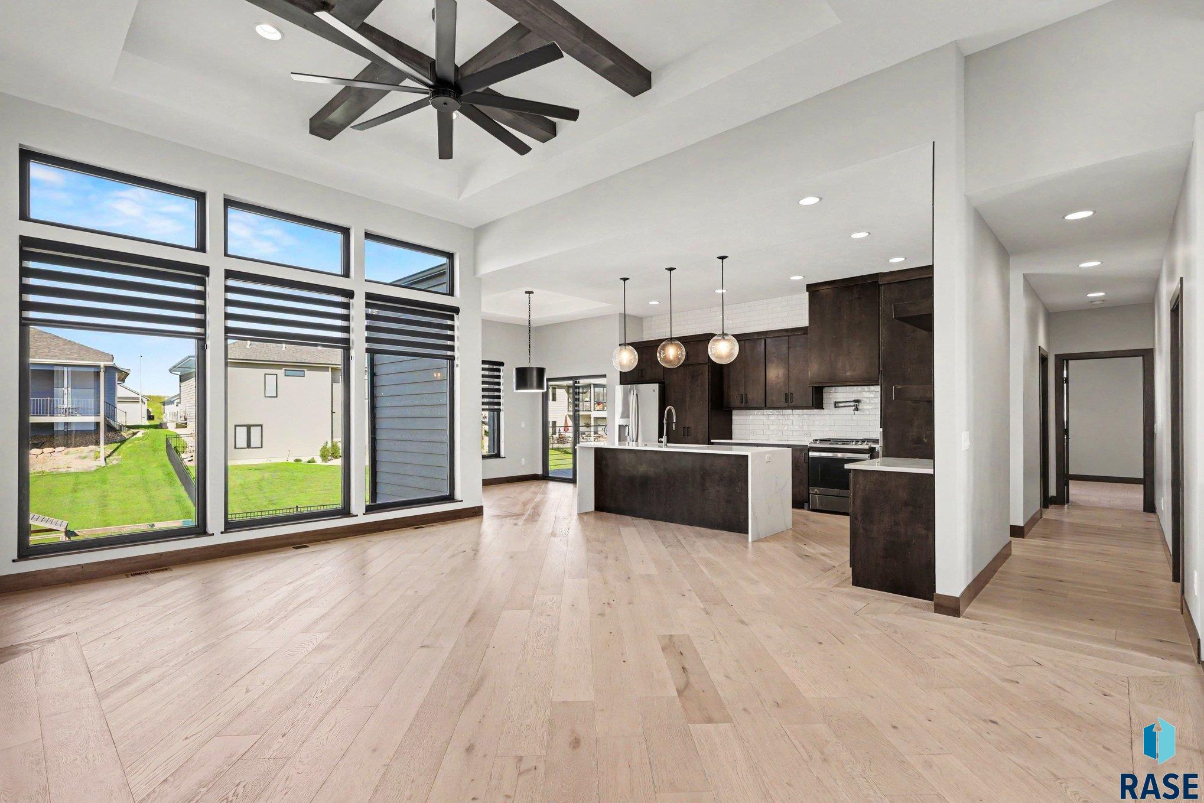
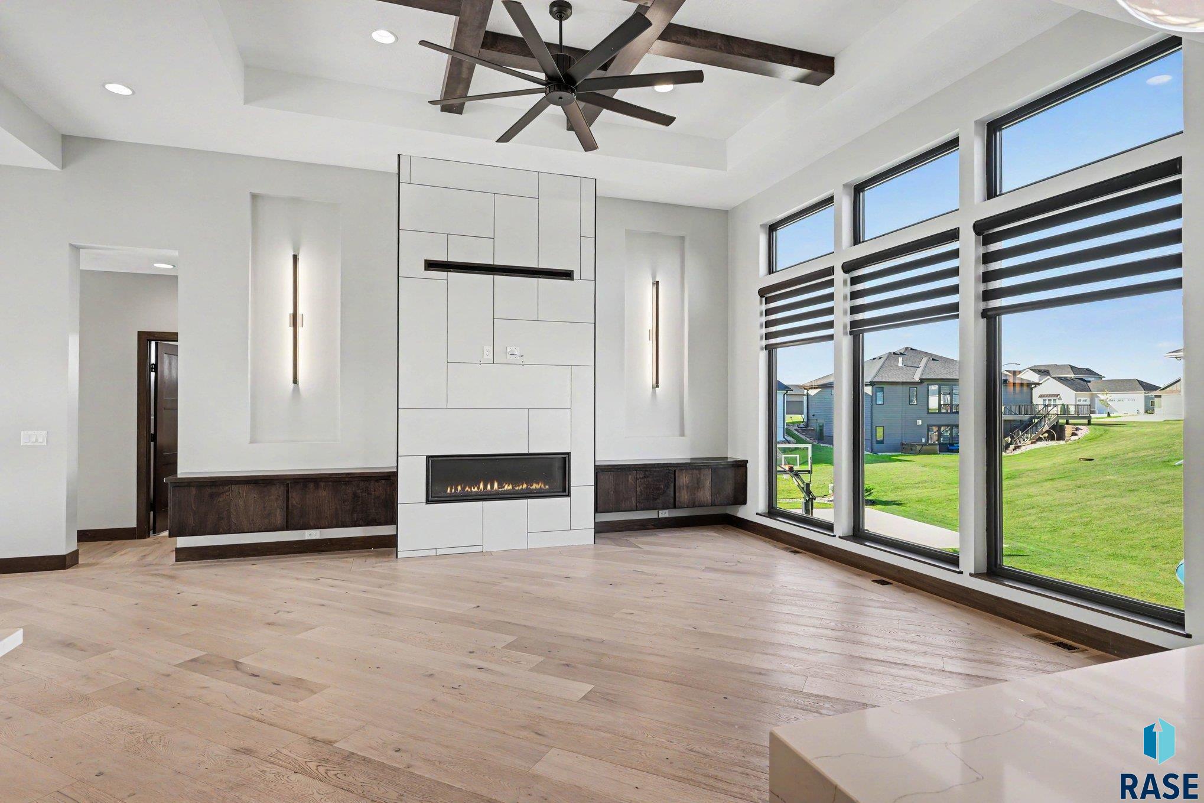
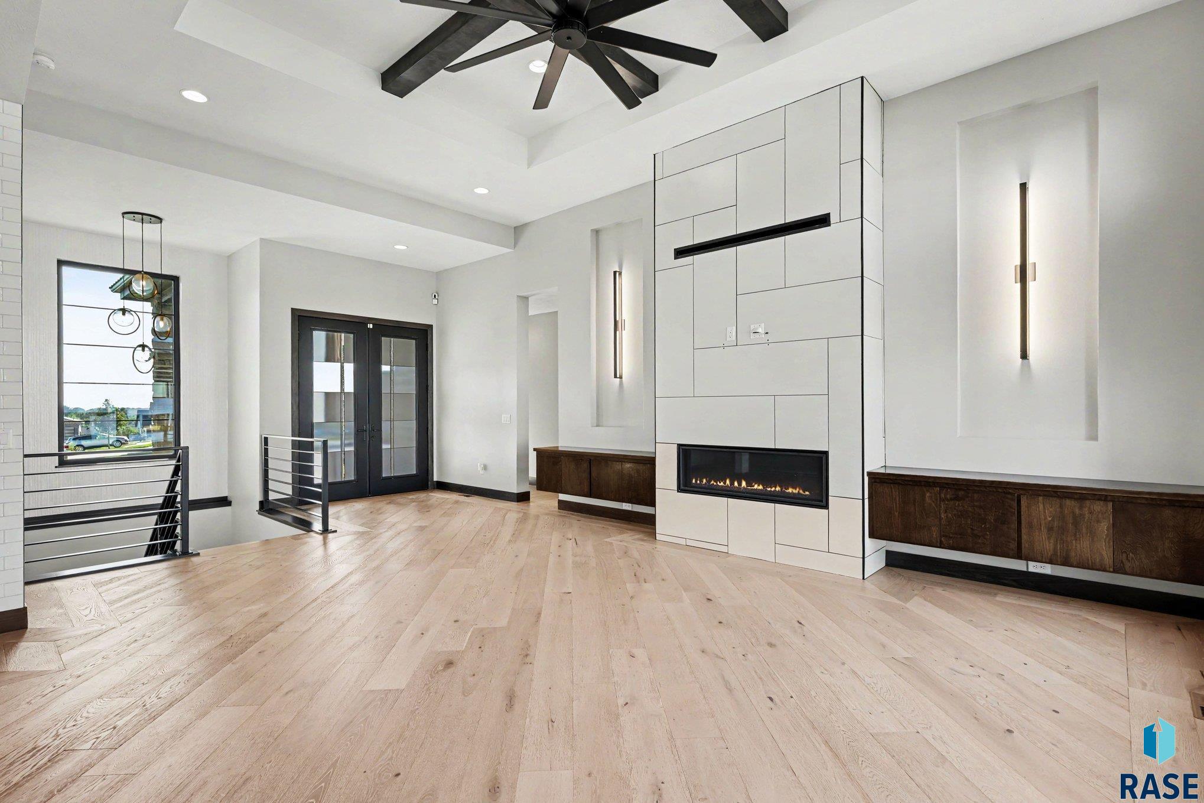
Rare opportunity to own this exceptional walk-out ranch in Mystic Heights, perfectly situated on a quiet cul-de-sac all while located within the highly sought-after Brandon Valley School District. Designed with both style and function in mind, the open-concept main level features huge windows, soaring coffered ceilings, a modern gas fireplace, motorized blinds, and an impressive kitchen with quartz countertops, custom birch cabinetry, designer tile backsplash, oversized island, and hidden walk-in pantry. The main floor offers three bedrooms, including a luxurious primary suite with heated tile floors, dual vanities, a custom walk-in shower with dual shower heads, and a spacious walk-in closet. A well-appointed laundry room with custom cabinetry, folding counter, open shelving, and built-in drying racks completes the main level. The fully finished walk-out lower level is ideal for entertaining with a spacious family room, second gas fireplace, wet bar, game area, dining nook, two additional bedrooms, a full bath with heated floors, and a large flex room perfect for a home office, theater, gym, or playroom. Outdoor living is equally impressive with a covered deck, oversized stamped concrete patio, and a private basketball/pickleball court designed for year-round enjoyment. The oversized heated and finished garage, custom closet systems throughout, and permanent exterior holiday lighting further enhance the home's thoughtful design and everyday functionality. Offering exceptional craftsmanship, premium finishes, and outstanding amenities in one of the area's most desirable neighborhoods, this is a home that truly stands apart.
Important Property Info
Status:
Active
Bedrooms:
5
Bathrooms:
3
Sq Ft:
3,860 SqFt
Asking Price:
$899,000
Taxes:
$10,089
Property Details
MLS Number:
22607124
Style:
Ranch
Year Built:
2021
Elementary School:
Fred Assam ES
Junior/Middle High:
Brandon Valley MS
High School:
Brandon Valley HS
Measurements
Living Room:
18 x 15 Level: Main
Family Room:
26 x 38 Level: Basement
Dining Room:
8 x 11 Level: Main
Kitchen:
18 x 13 Level: Main
Master Bedroom:
16 x 13 Level: Main
Bedroom 2:
11 x 11 Level: Main
Bedroom 3:
11 x 11 Level: Main
Bedroom 4:
13 x 11 Level: Basement
Extra Room 1:
19 x 20 Level: Basement
Extra Room 2:
9 x 8 Level: Main
Lot (sq/ft):
16,622
Lot (acres):
0.38
Others
Interior Features:
Tray Ceiling(s), 9 FT+ Ceiling in Lwr Lvl, Master Bath, Main Floor Laundry, Wet Bar, 3+ Bedrooms Same Level, Other




 © 2026 REALTOR® Association of the Sioux Empire, Inc., Inc. Multiple
Listing Service. All rights reserved. Information Deemed Reliable but Not Guaranteed.

