This striking walk-out ranch seamlessly blends luxury, technology, and comfort in one of Sioux Falls' most desirable neighborhoods. From the moment you enter, you're greeted with 14-foot ceilings in the open-concept living room and a flood of natural light that makes the space feel both grand and welcoming.
The heart of the home is the chef’s kitchen—featuring a massive island, granite countertops, smart lighting, and a walk-in pantry—perfectly designed for cooking, gathering, and entertaining.
The entire home is a fully integrated smart system, including automated shades and smart switches throughout for convenience, energy efficiency, and peace of mind.
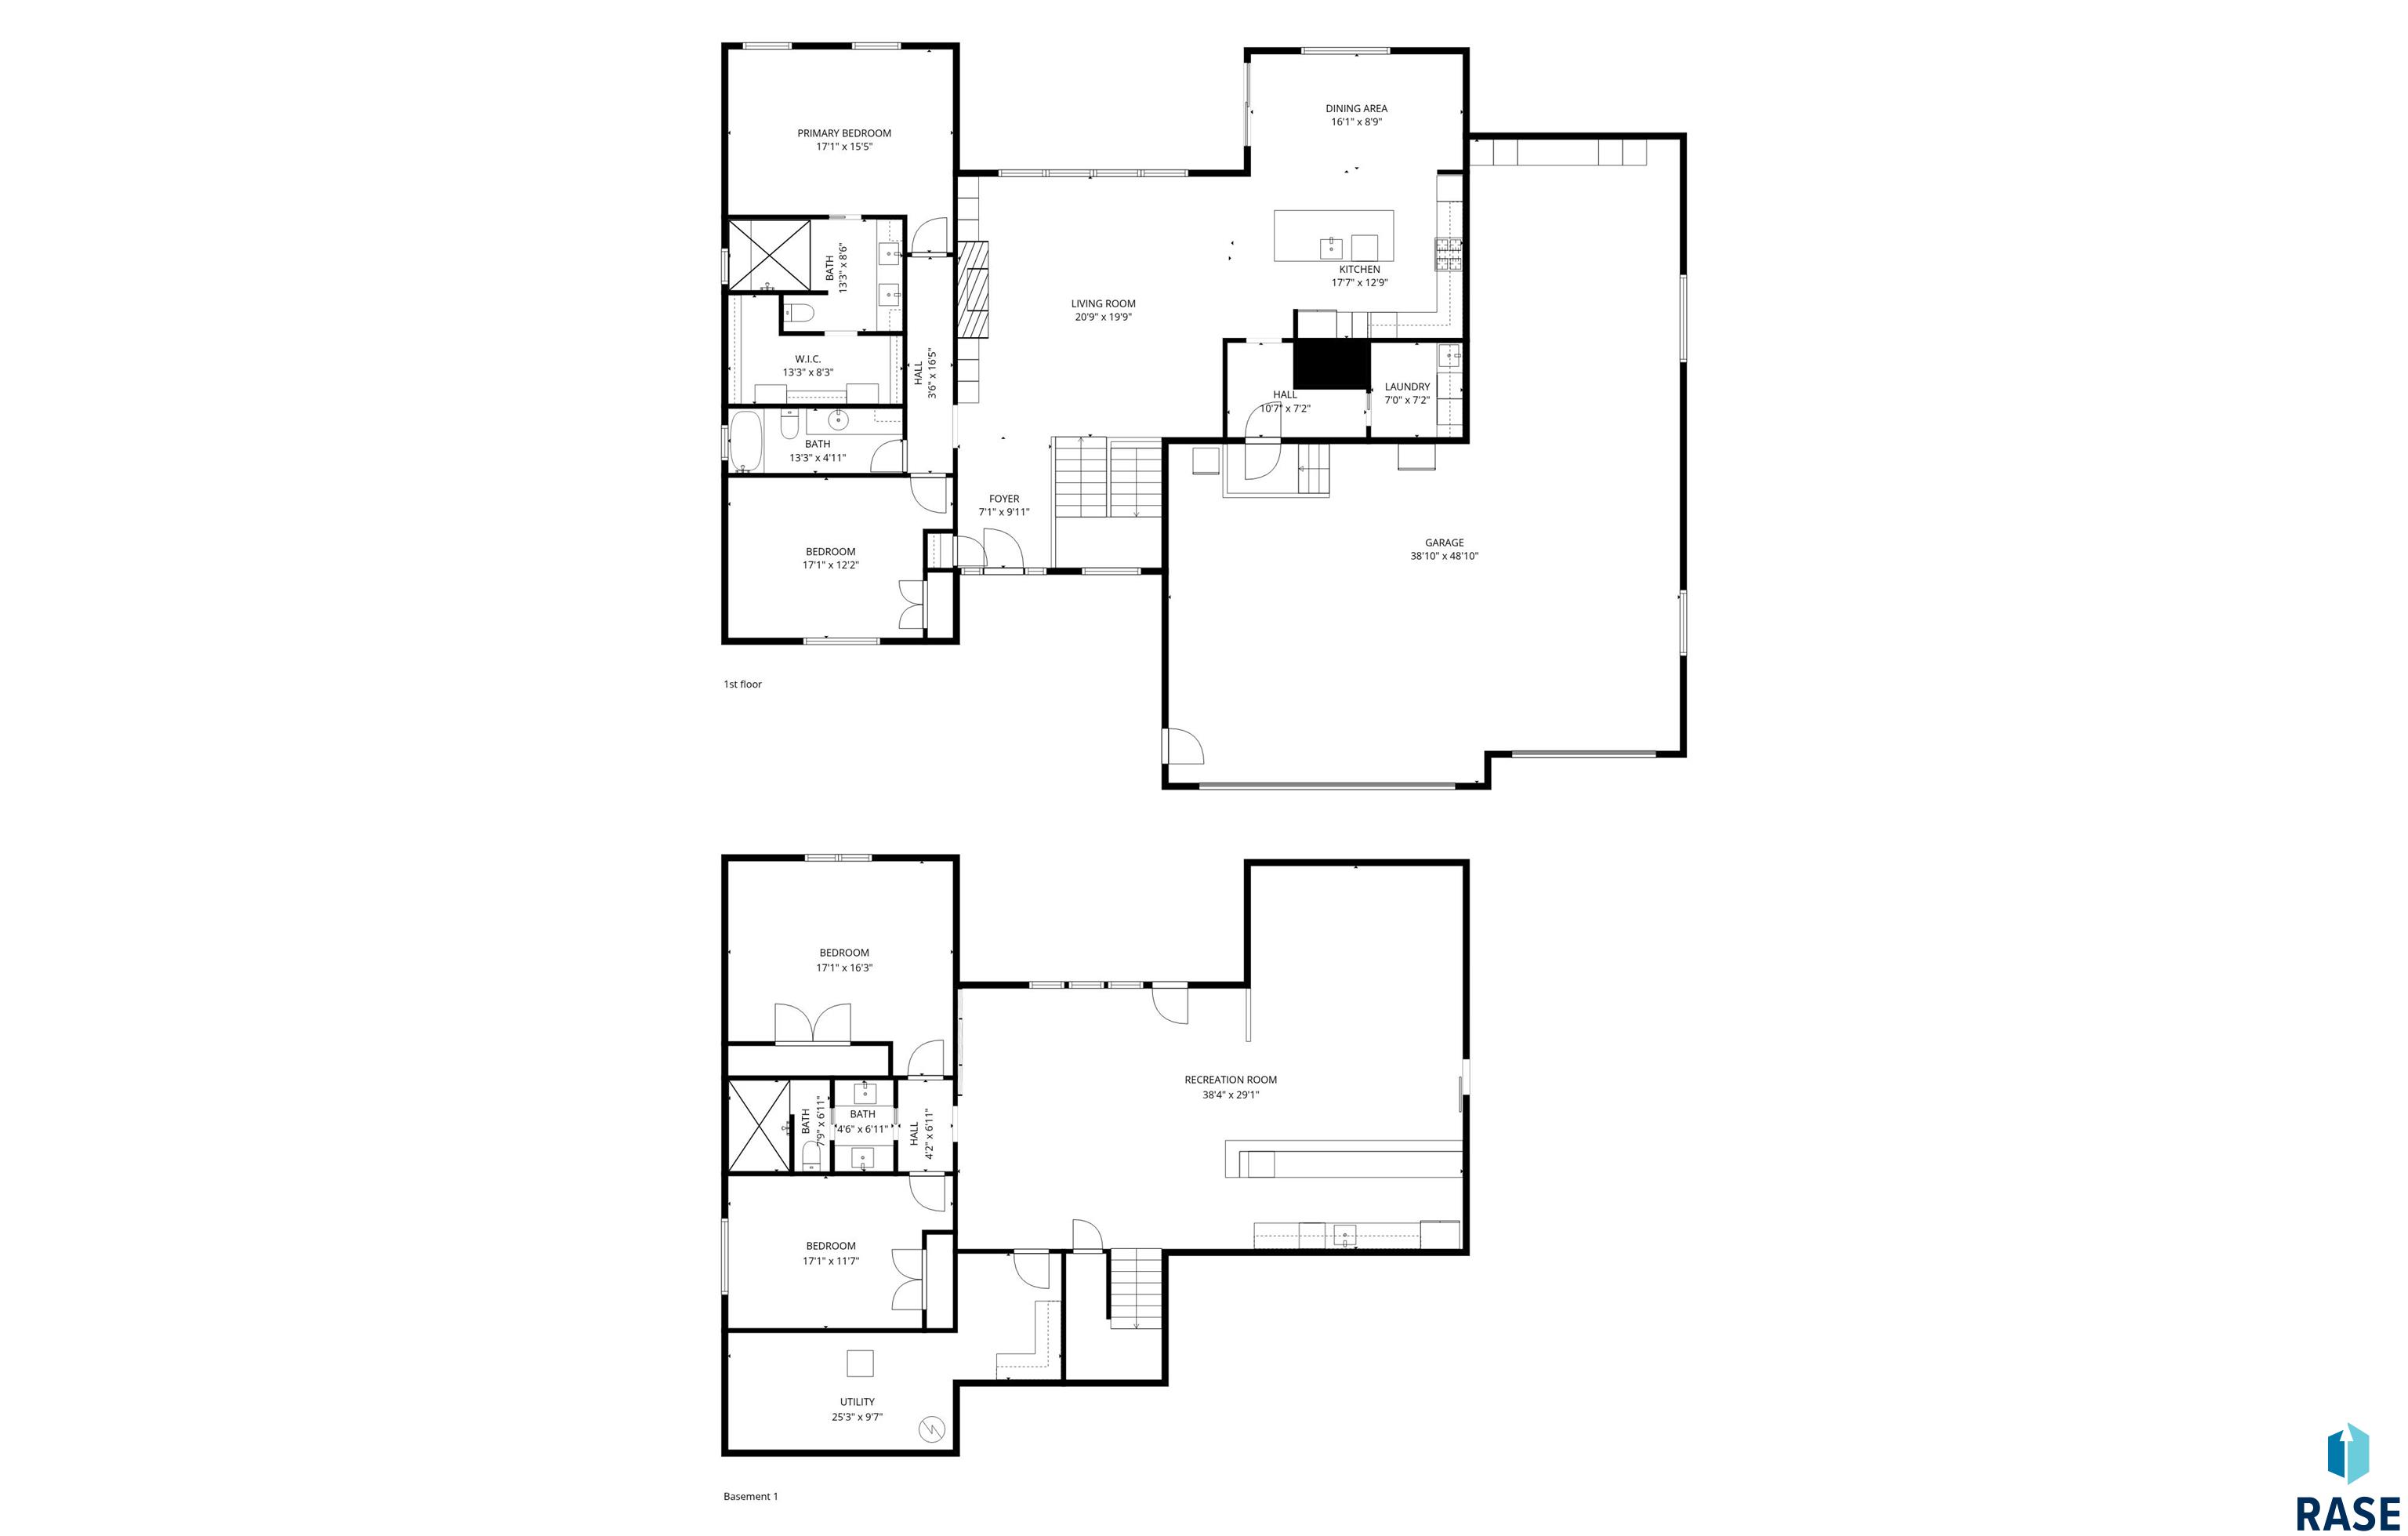
The main level includes generously sized bedrooms and a luxe primary suite with a spa-inspired bathroom featuring a zero-entry tiled shower. Heated floors are found in every key zone: bathrooms, laundry room, lower level, and even the oversized 5-stall garage, which is fully finished, air conditioned and ready for toys, tools, or a workshop.
The lower level is built for entertaining, featuring a full wet bar, theater setup, and plenty of space to host game nights, movie marathons, or weekend guests.
One of the most transformative upgrades? A massive composite deck addition—elevating outdoor living into a true extension of the home. This isn’t just a deck; it’s an entirely new outdoor entertaining and relaxation zone built for year-round enjoyment.
Additional practical perks include a central vacuum system, dual sump pumps with battery backup, and a generator hookup—ensuring your home stays ready, resilient, and reliable in every season.
Important Property Info
Status:
Active
Bedrooms:
4
Bathrooms:
3
Sq Ft:
3,627 SqFt
Asking Price:
$925,000
Taxes:
$9,671
Property Details
MLS Number:
22602222
Style:
Ranch
Year Built:
2016
Elementary School:
Fred Assam ES
Junior/Middle High:
Brandon Valley MS
High School:
Brandon Valley HS
Measurements
Living Room:
20 x 20 Level: Main
Family Room:
29 x 36 Level: Basement
Dining Room:
10 x 18 Level: Main
Kitchen:
18 x 12 Level: Main
Master Bedroom:
16 x 17 Level: Main
Bedroom 2:
14 x 12 Level: Main
Bedroom 3:
12 x 16 Level: Basement
Bedroom 4:
16 x 17 Level: Basement
Extra Room 1:
11 x 4 Level: Main
Extra Room 2:
8 x 7 Level: Main
Lot (sq/ft):
16,068
Lot (acres):
0.37
Others
Interior Features:
Vaulted Ceiling(s), Master Bath, Main Floor Laundry, Wet Bar, Sound System



 © 2026 REALTOR® Association of the Sioux Empire, Inc., Inc. Multiple
Listing Service. All rights reserved. Information Deemed Reliable but Not Guaranteed.

