
4710 S Duluth Ave, Sioux Falls For Sale
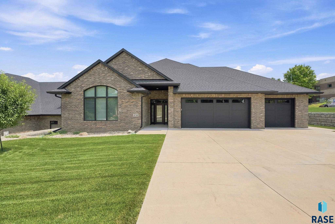

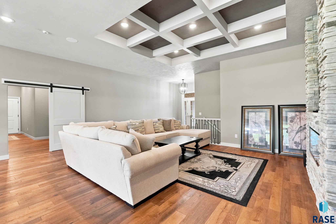
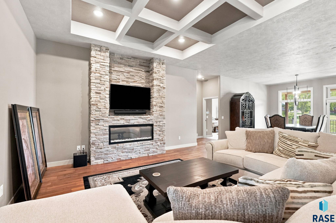
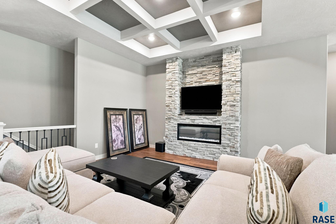
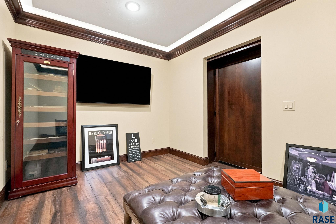
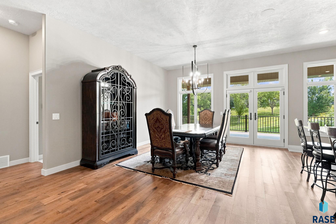
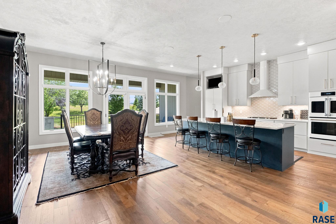
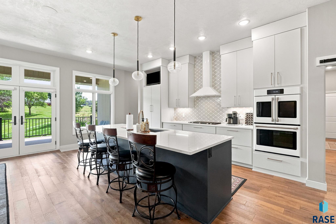
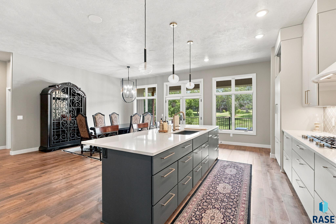
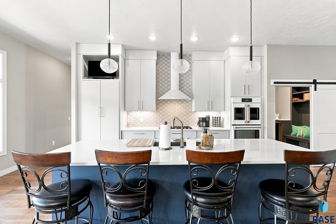

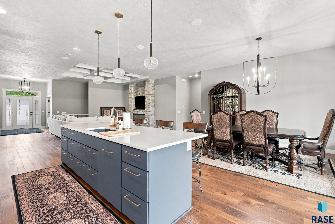

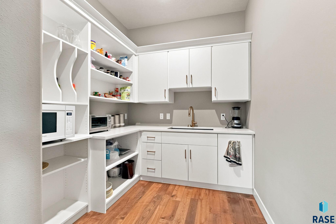
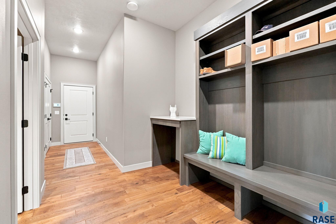
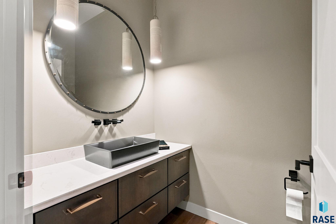
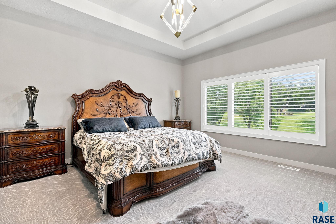
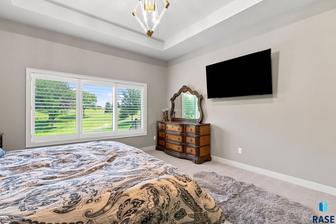
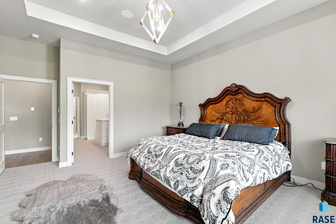
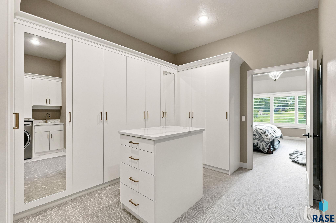

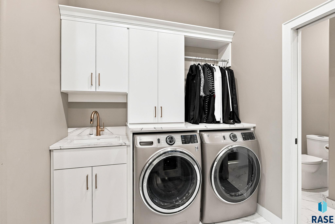
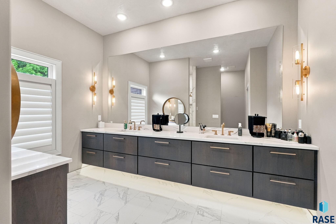
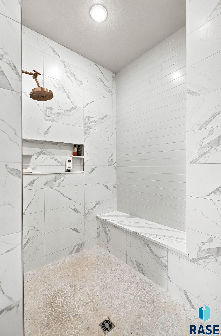
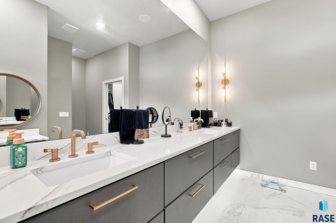
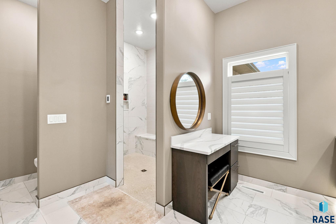
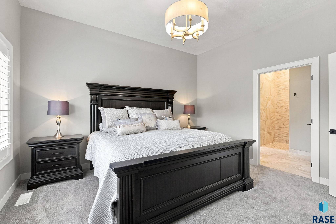
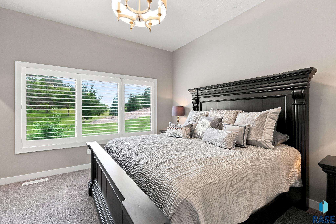
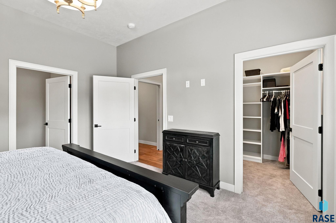
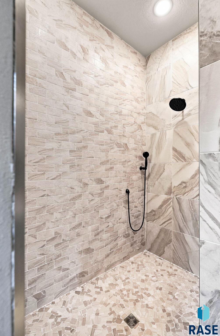
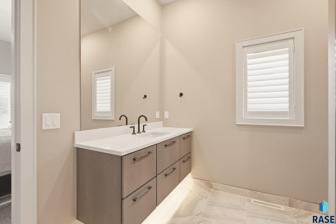
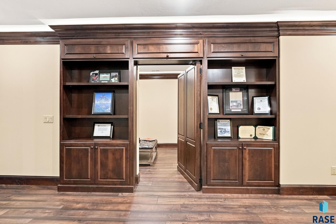
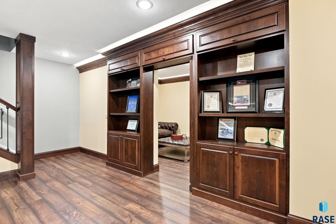
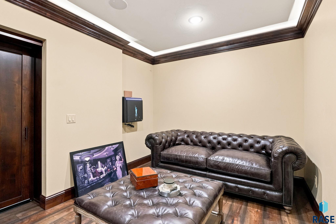
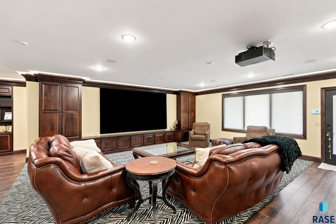

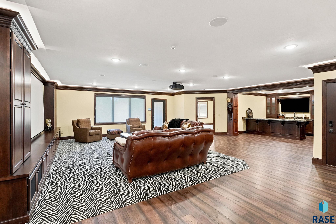

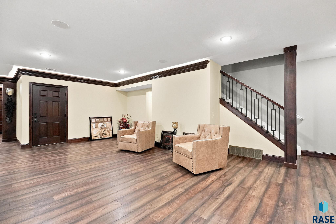
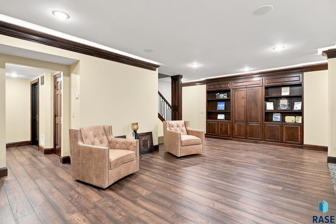


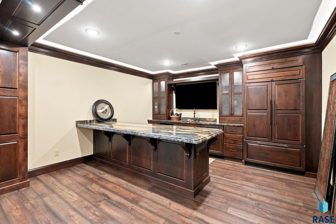
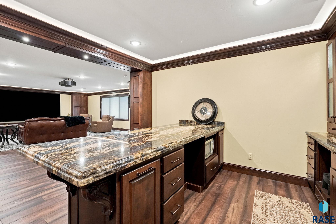
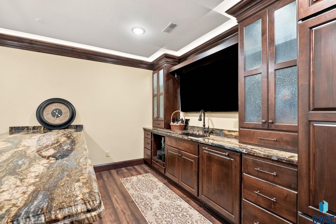

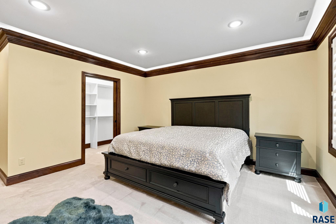
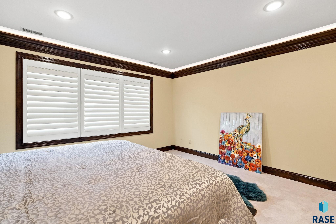
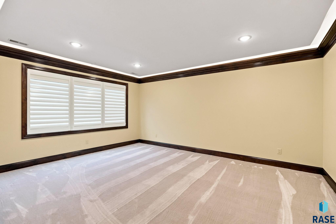
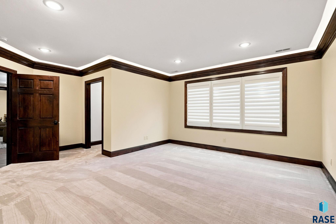
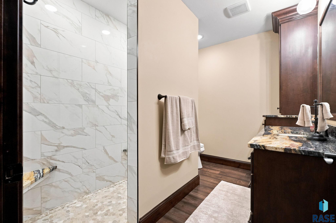
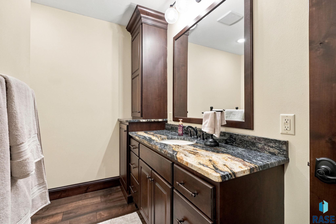

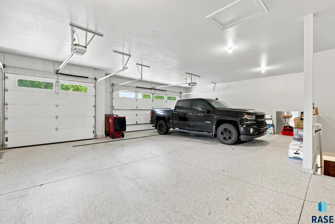
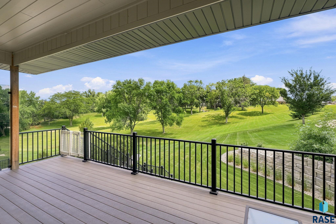
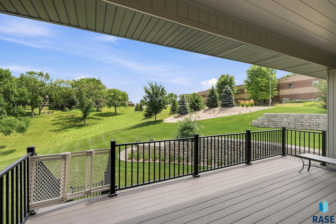
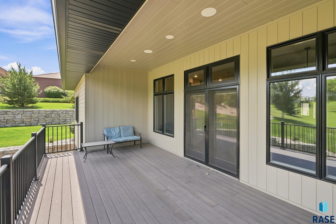

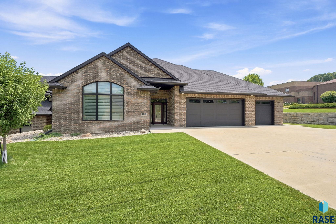
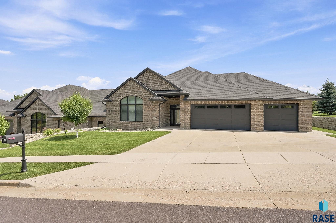
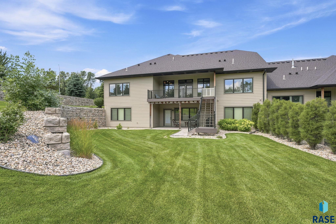
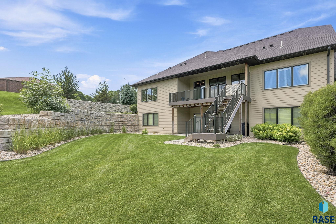
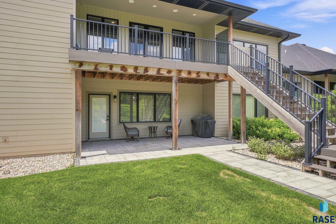


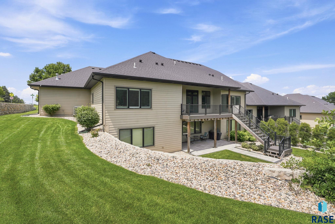
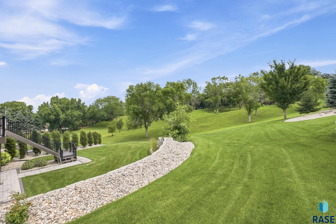
2020 Fall Parade of Homes Award of Excellence Winner, showcasing superior craftsmanship, timeless design, & premium finishes, with an open, inviting layout on both levels. A private office welcomes you with a vaulted ceiling & cozy fireplace. The heart of the home features a spectacular great room with a tray ceiling & fireplace flowing into the dining area & gourmet kitchen. The oversized island, top-of-the-line appliances, & incredible prep pantry with its own sink, abundant cabinetry, & workspace make this kitchen functional & beautiful. The luxurious primary suite features a spacious walk-in closet features cabinetry plus a conveniently located laundry. The spa-inspired primary bath offers dual vanities & an oversized tiled walk-in shower. A guest suite includes a walk-in closet, & its own three-quarter bath. Every bathroom features elegant toe-kick lighting. The walkout lower level was designed for unforgettable entertaining with a 133-inch Sony theater screen, expansive rec room, stylish wet bar complete with Sub-Zero refrigerator, rich Knotty Alder trim, & custom crown molding with hidden accent lighting. A dedicated humidor room adds another unique touch. Car enthusiasts will appreciate the heated four-stall garage with epoxy floors, hot & cold water, & direct lower-level access. Additional luxury features include whole-home sound system, security system, & triple-zoned heating & cooling for year-round comfort. A two-member HOA provides a low-maintenance lifestyle.
| Status: | Active |
|---|---|
| Bedrooms: | 4 |
| Bathrooms: | 5 |
| Sq Ft: | 5,184 SqFt |
|---|---|
| Asking Price: | $1,499,900 |
| Taxes: | $4,707 |
| MLS Number: | 22605532 |
|---|---|
| Style: | Ranch |
| Year Built: | 2020 |
| Elementary School: | Susan B Anthony ES |
|---|---|
| Junior/Middle High: | Patrick Henry MS |
| High School: | Lincoln HS |
| Living Room: | 21 x 16 Level: Main |
|---|---|
| Family Room: | 35 x 25 Level: Basement |
| Dining Room: | 16 x 12 Level: Main |
| Kitchen: | 15 x 12 Level: Main |
| Master Bedroom: | 20 x 12 Level: Main |
| Bedroom 2: | 14 x 13 Level: Main |
|---|---|
| Bedroom 3: | 17 x 14 Level: Basement |
| Bedroom 4: | 15 x 14 Level: Basement |
| Extra Room 1: | 19 x 16 Level: Main |
| Extra Room 2: | 8 x 7 Level: Main |
| Lot (sq/ft): | 17,176 |
| Lot (acres): | 0.39 |
| Interior Features: | Formal Dining Rm, Vaulted Ceiling(s), Tray Ceiling(s), Master Bath, Main Floor Laundry, Wet Bar, Sound System |
|---|---|
| Exterior Features: | Brick, Wood Siding |
| Garage Type: | Attached |
Listing Courtesy of Nicholas Blau, Real Broker LLC, Office: 855-450-0442
 © 2026 REALTOR® Association of the Sioux Empire, Inc., Inc. Multiple
Listing Service. All rights reserved. Information Deemed Reliable but Not Guaranteed.

