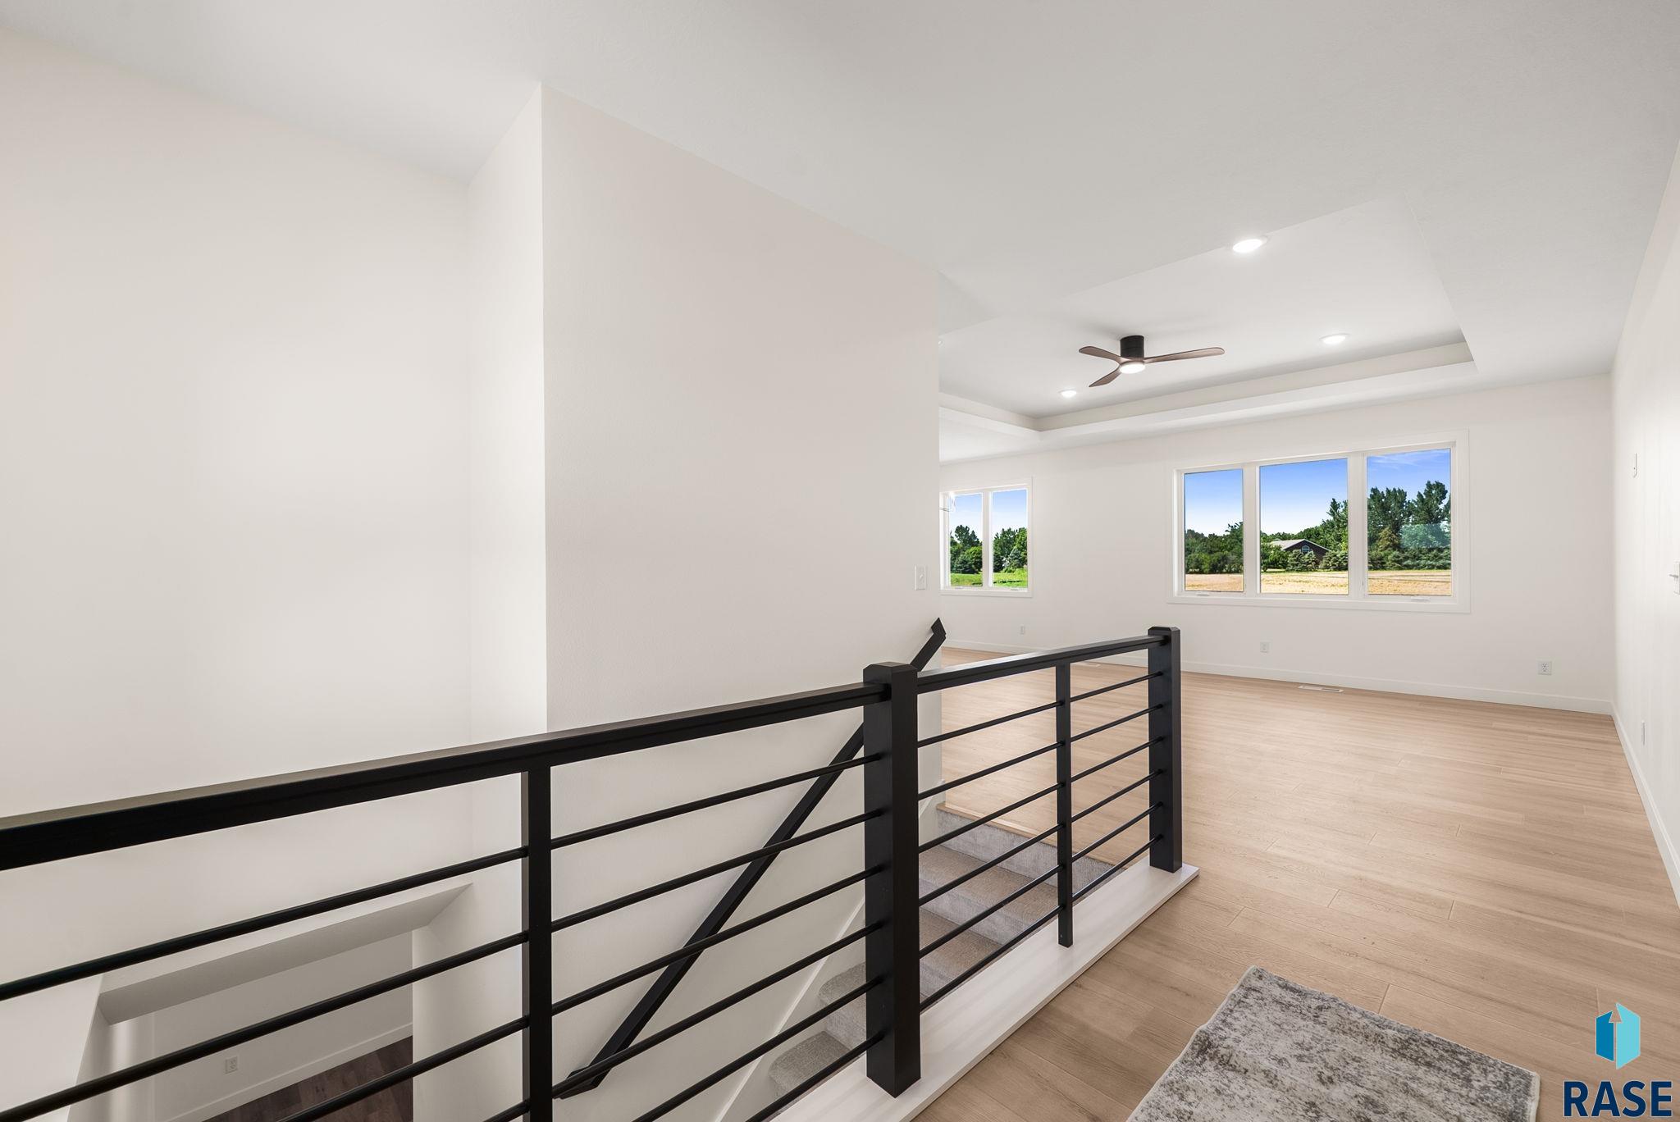
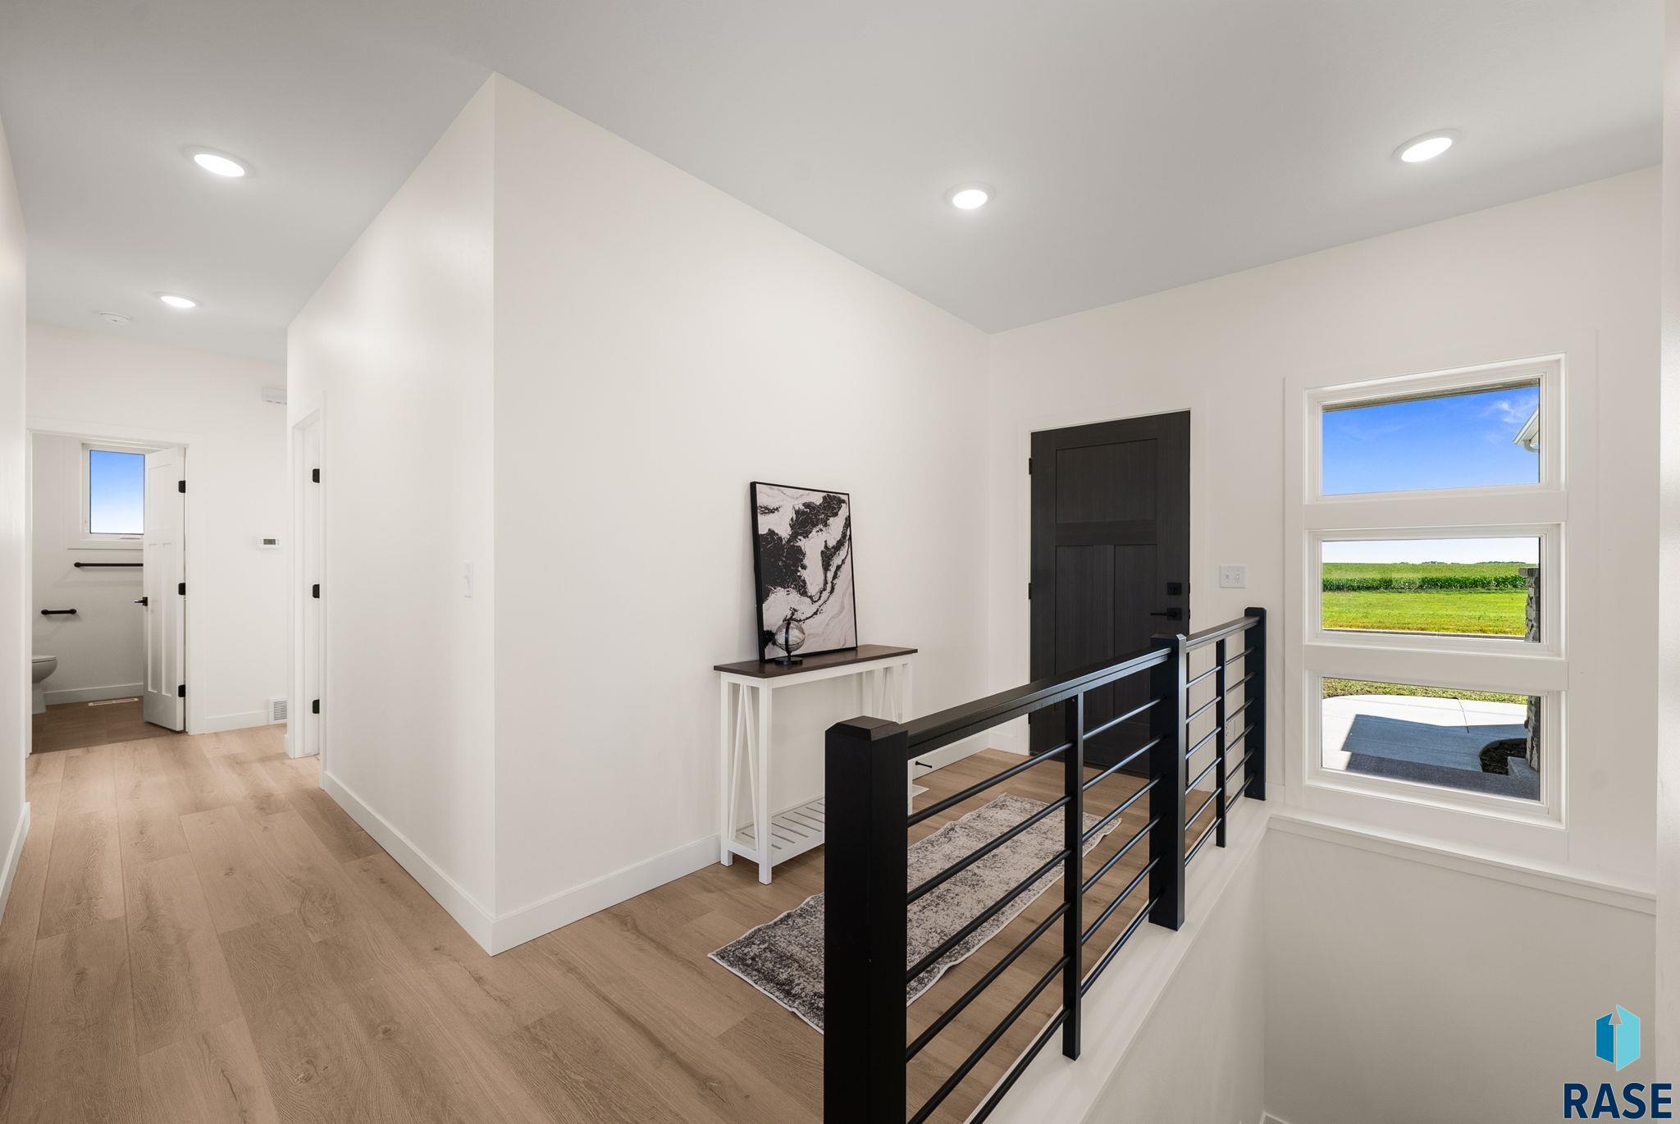
**Rate buy-down up to $14,000 with acceptable offer** Welcome to 408 E 11th Street, Crooks, SD, located in the new Heritage Pond development. This beautifully crafted new construction ranch-style home offers 5 bedrooms, 3 bathrooms, 9-foot ceilings and a thoughtfully designed floor plan that blends everyday comfort with exceptional craftsmanship.
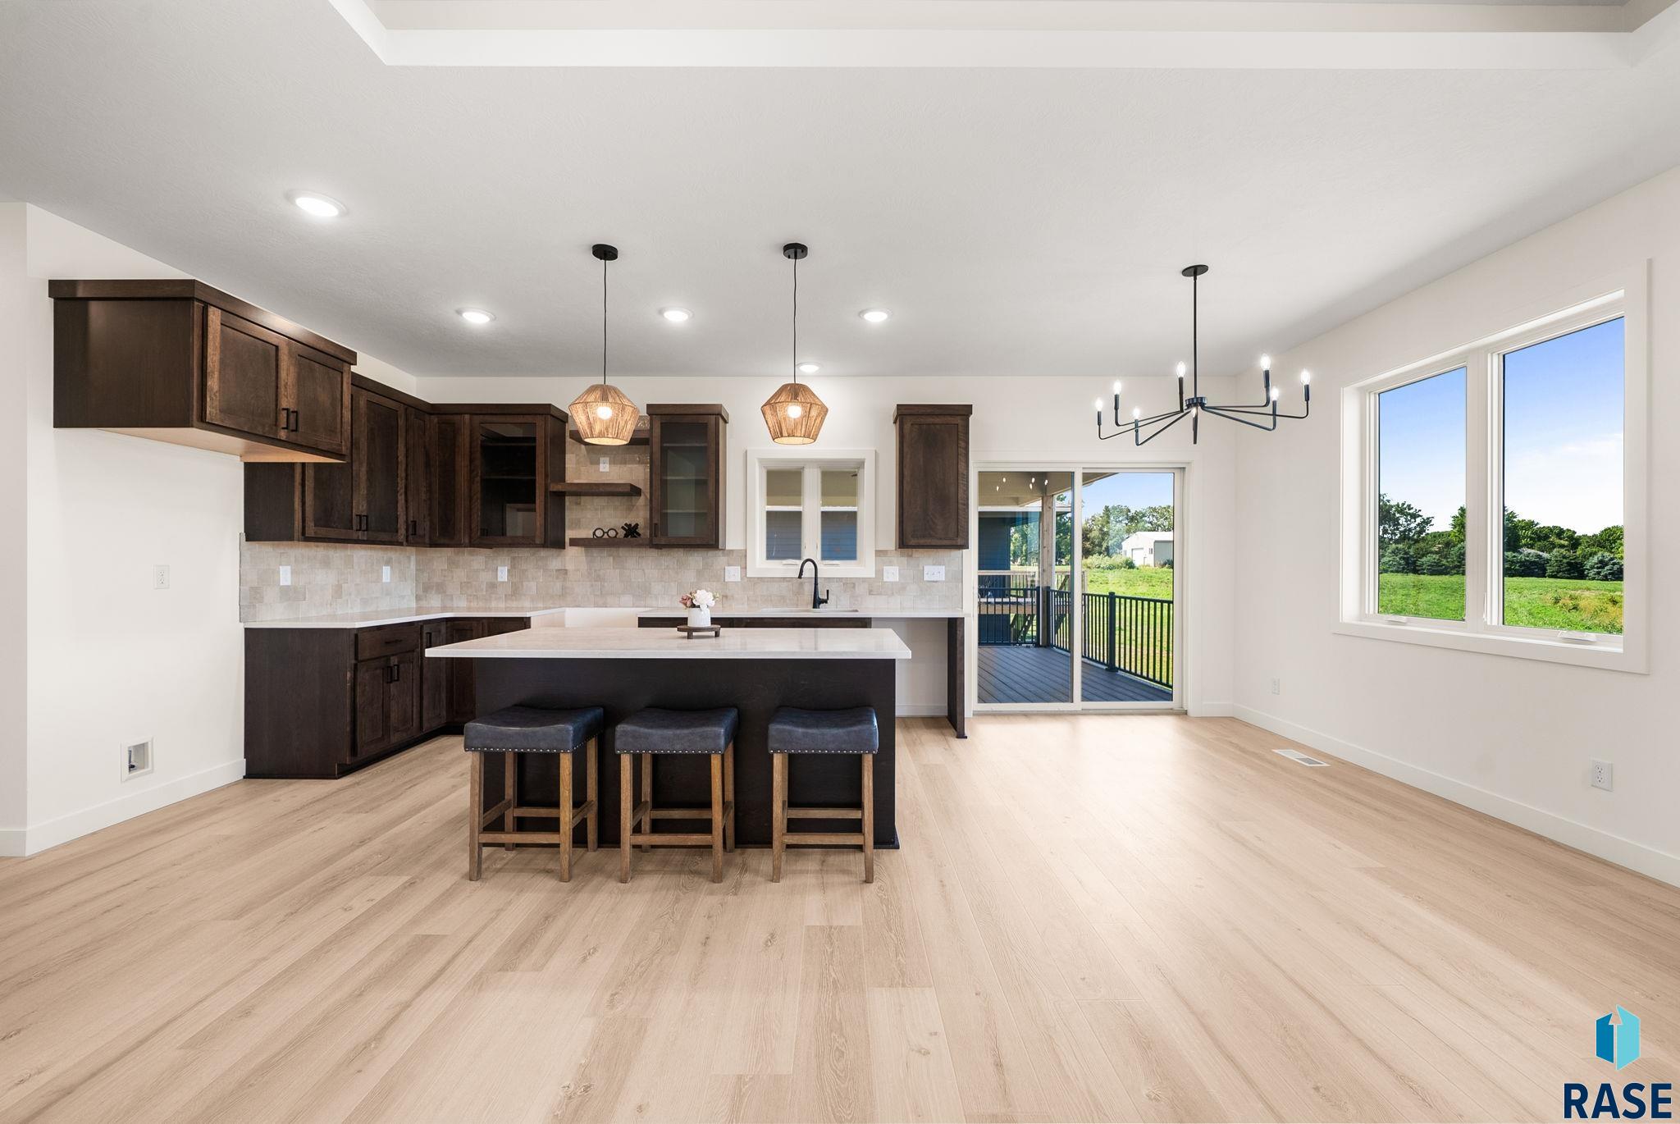
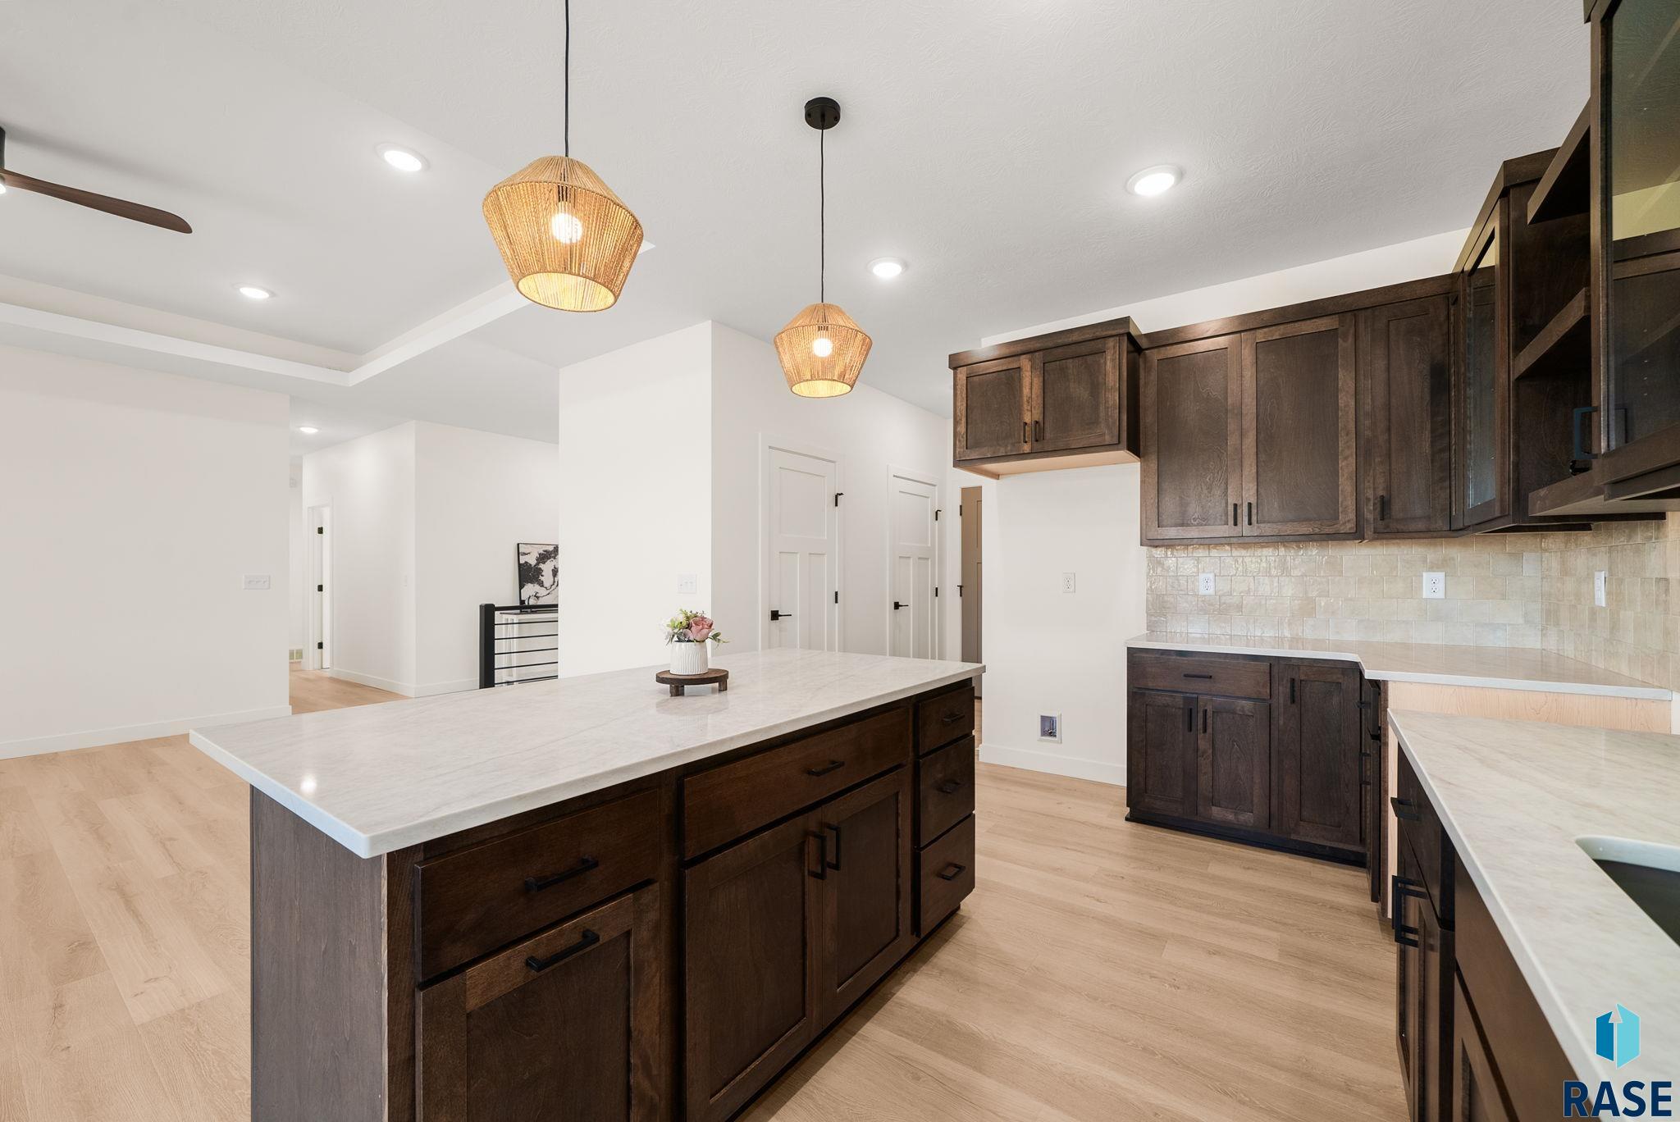
Natural light fills the open-concept living space through premium Marvin windows, while the spacious kitchen features quality cabinetry, beautiful finishes and a large walk-in pantry. The builder is also offering an appliance allowance, giving you the opportunity to select appliances that fit your personal style and needs. Just off the dining area, a sliding glass door leads to the covered 16' x 17' composite back deck, creating a seamless transition between indoor and outdoor living.
The fully finished garden-level basement expands the living space with two additional bedrooms, one bathroom, a spacious family room and a *storm shelter* for added peace of mind.
A welcoming covered front stoop adds even more curb appeal and a relaxing place to unwind. The oversized garage features 9-foot garage doors and a convenient second access point to the covered back deck, making it easy to move between indoor and outdoor living. Whether you're grilling, entertaining or simply enjoying a quiet evening, the covered deck is designed to be an extension of your living space.
Beyond the home itself, Heritage Pond offers a lifestyle you'll love! Enjoy the neighborhood park and fishing pond just a short walk down the road, while Tri-Valley Elementary School is conveniently located a few blocks away. With quick access to Sioux Falls, you'll appreciate the perfect balance of small-town charm and everyday convenience.
With quality construction, thoughtful design and a location that's hard to beat, this home is ready to welcome its very first owners! Call today to schedule your private showing.
Important Property Info
Status:
Active
Bedrooms:
5
Bathrooms:
3
Sq Ft:
2,894 SqFt
Asking Price:
$665,500
Taxes:
$330
Property Details
MLS Number:
22605984
Style:
Ranch
Year Built:
2025
Elementary School:
Tri-Valley ES
Junior/Middle High:
Tri-Valley JHS
High School:
Tri-Valley HS
Measurements
Living Room:
13 x 14 Level: Main
Family Room:
36 x 23 Level: Basement
Dining Room:
12 x 8 Level: Main
Kitchen:
12 x 13 Level: Main
Master Bedroom:
13 x 11 Level: Main
Bedroom 2:
11 x 10 Level: Main
Bedroom 3:
10 x 12 Level: Main
Bedroom 4:
10 x 13 Level: Basement
Extra Room 1:
8 x 6 Level: Main
Lot (sq/ft):
11,491
Lot (acres):
0.26
Others
Interior Features:
Master Bath, Main Floor Laundry, 3+ Bedrooms Same Level




 © 2026 REALTOR® Association of the Sioux Empire, Inc., Inc. Multiple
Listing Service. All rights reserved. Information Deemed Reliable but Not Guaranteed.

