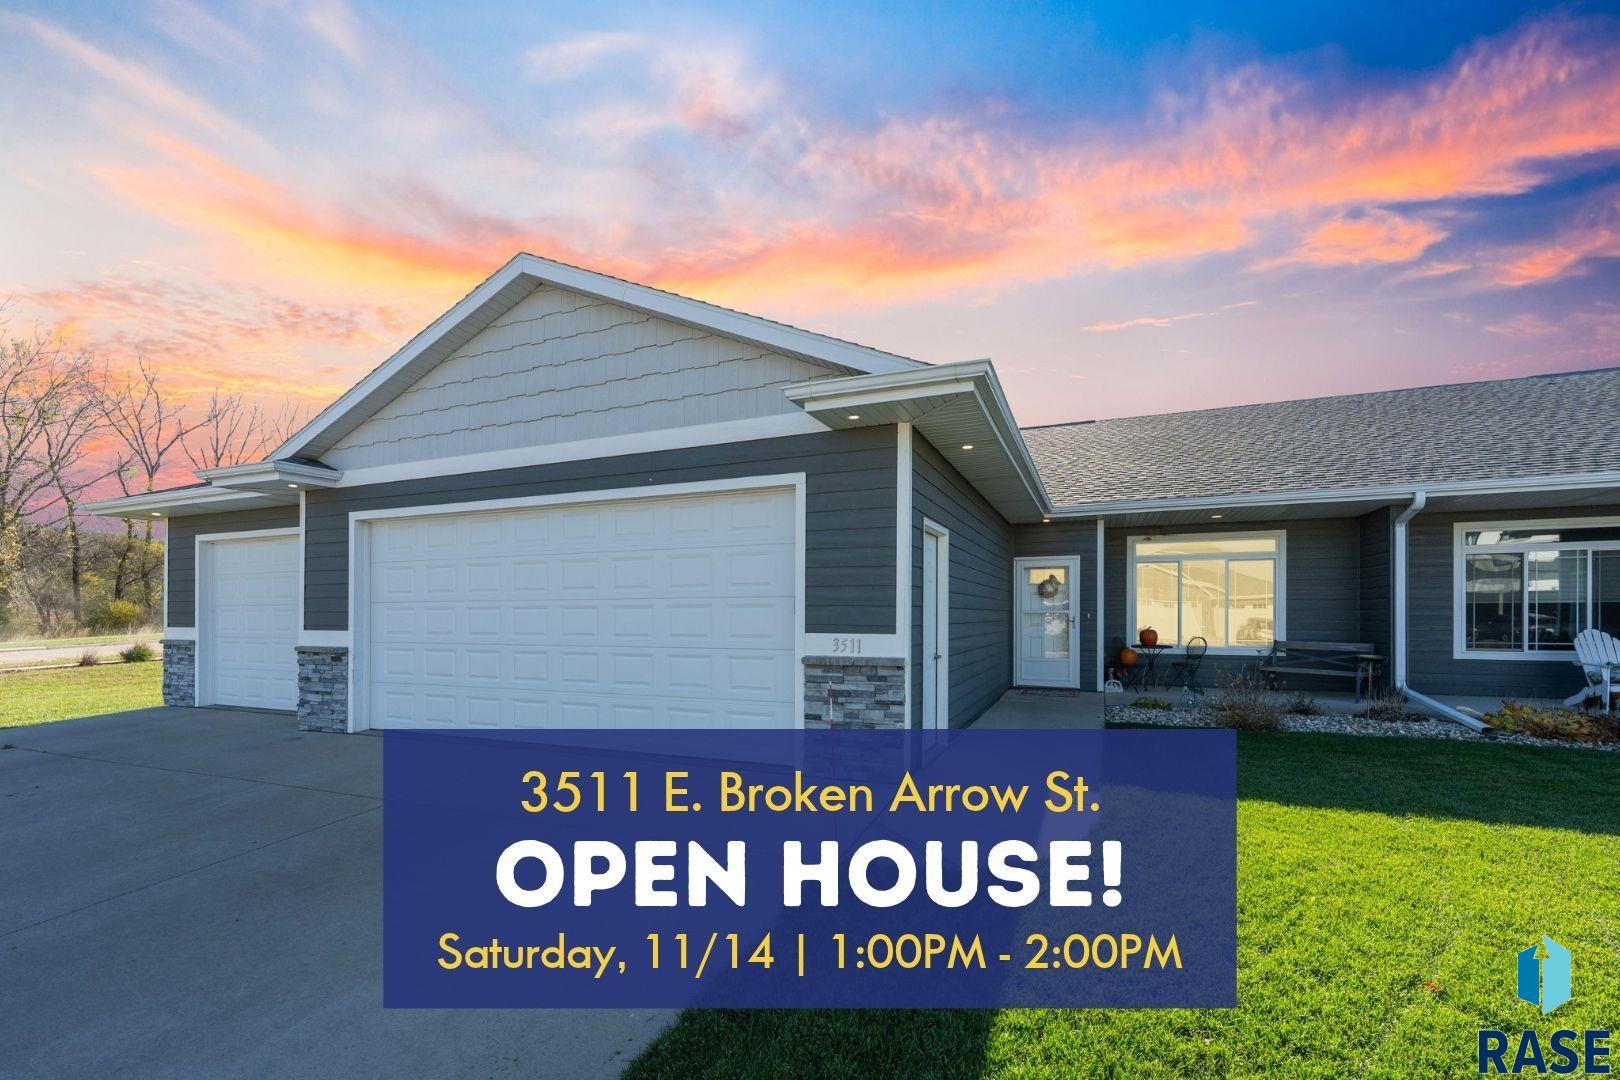
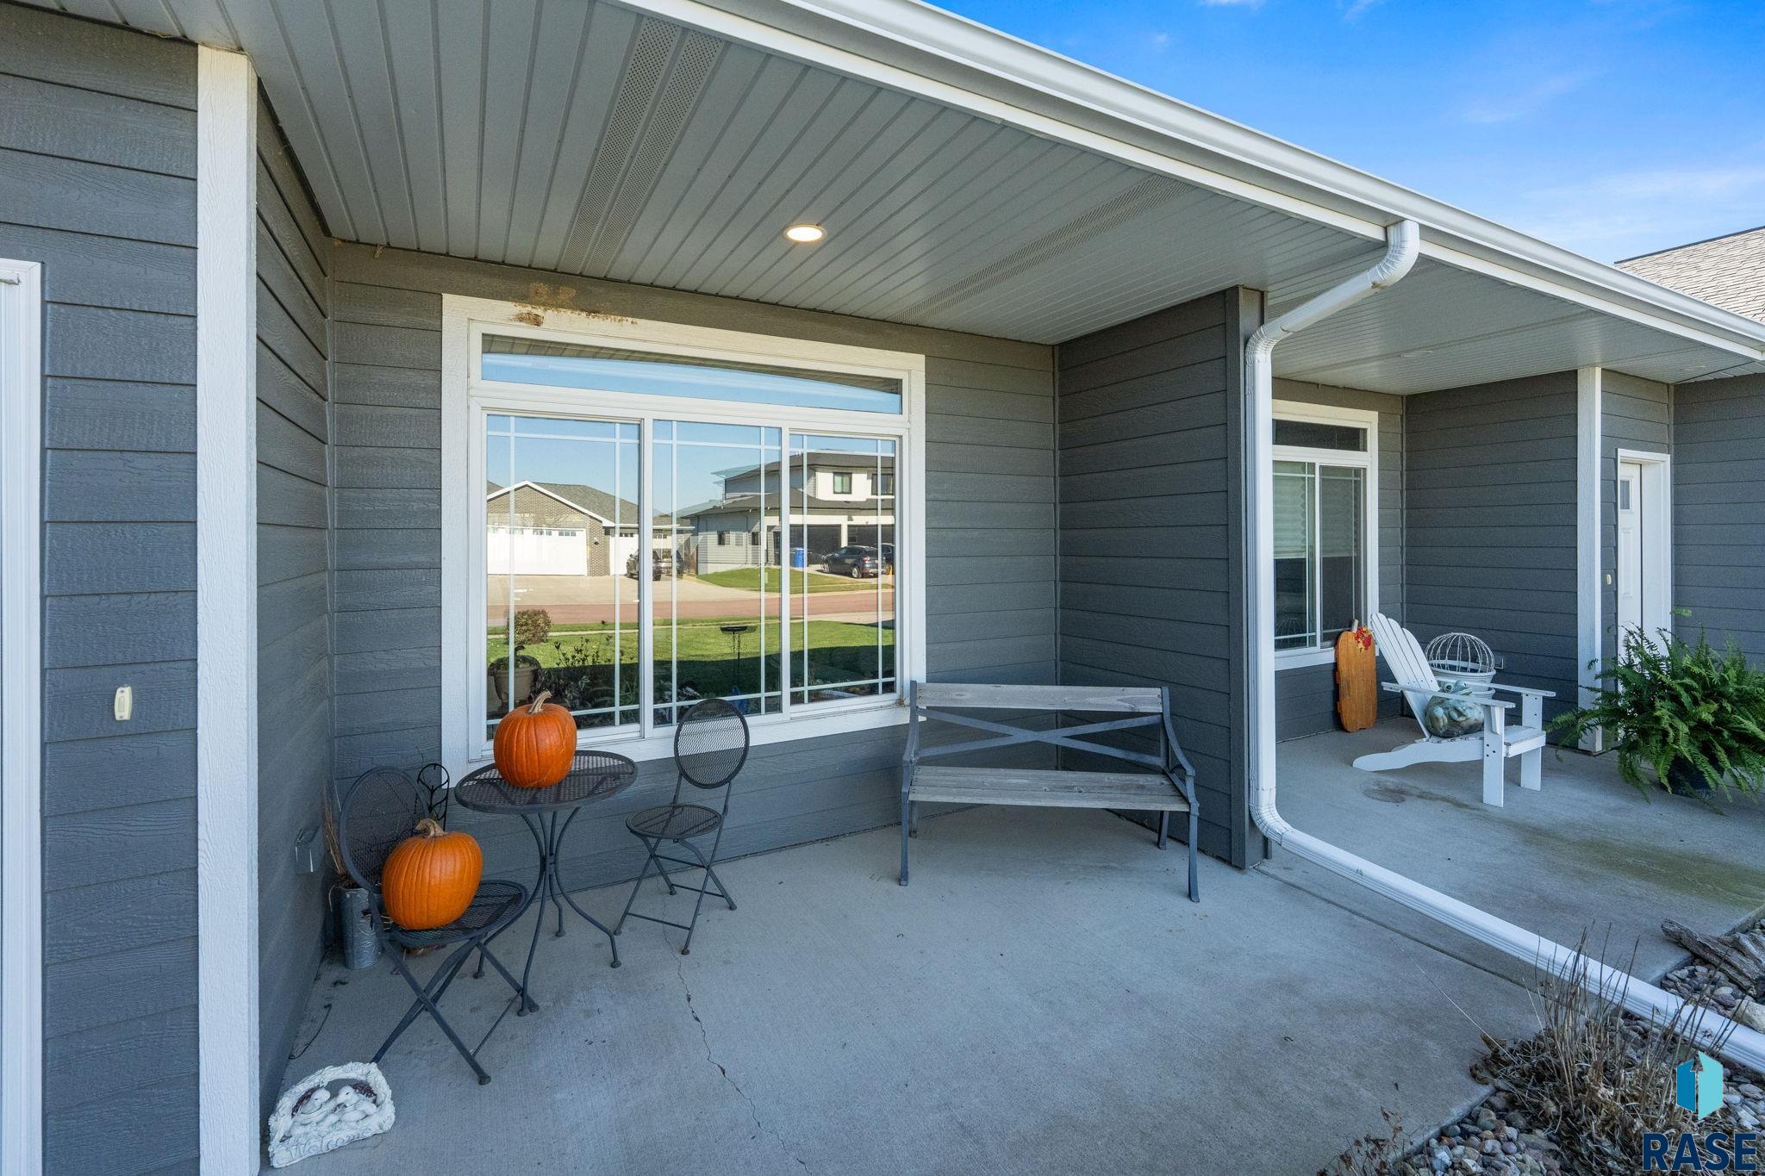
Effortless one-level living meets refined finishes in this beautifully appointed 3-bedroom, 2-bath ranch townhouse with 1,656 sq ft, featuring an oversized 3-stall garage with water hookups and set on an expansive corner lot that adds extra space and a sense of openness. The heart of the home is the well-appointed kitchen, featuring an abundance of cabinetry, a sweeping center island, and newer appliances. A custom Starmark Cabinetry hutch adds both elegance and generous built-in storage, making this space as functional as it is stunning. The open layout flows seamlessly to the dining area and living room, where a tray ceiling and fireplace create a warm, sophisticated ambiance. A slider off the dining area opens to a covered patio, ideal for entertaining or quiet evenings at home. The primary suite is a private retreat with a walk-in closet and a bath with dual vanities, while two additional large bedrooms offer double closets. A mudroom and laundry area just off the garage add everyday convenience. With slab-on-grade construction and a thoughtful floor plan, this home delivers low-maintenance luxury.
Important Property Info
Status:
Active
Bedrooms:
3
Bathrooms:
2
Sq Ft:
1,656 SqFt
Asking Price:
$379,900
Taxes:
$3,986
Property Details
MLS Number:
22608523
Style:
Ranch
Year Built:
2018
Elementary School:
Anne Sullivan ES
Junior/Middle High:
Whittier MS
High School:
Washington HS
Measurements
Living Room:
17 x 15 Level: Main
Dining Room:
16 x 12 Level: Main
Kitchen:
14 x 10 Level: Main
Master Bedroom:
16 x 11 Level: Main
Bedroom 2:
14 x 11 Level: Main
Bedroom 3:
14 x 10 Level: Main
Extra Room 1:
7 x 5 Level: Main
Lot (sq/ft):
12,075
Lot (acres):
0.28
Others
Interior Features:
Tray Ceiling(s), Master Bath, Main Floor Laundry, 3+ Bedrooms Same Level





 © 2026 REALTOR® Association of the Sioux Empire, Inc., Inc. Multiple
Listing Service. All rights reserved. Information Deemed Reliable but Not Guaranteed.

