
3000 W Stratton St, Sioux Falls For Sale
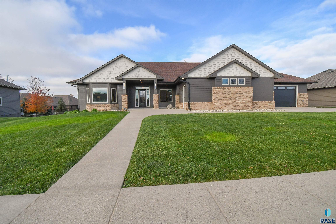
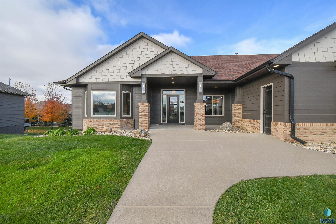
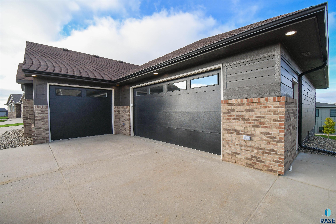
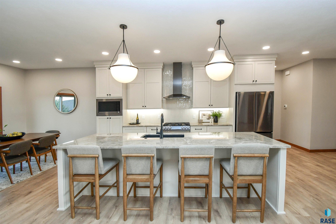
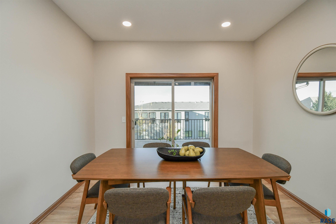
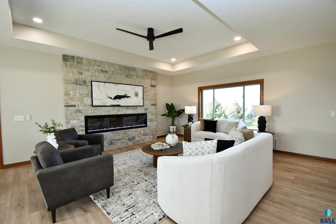
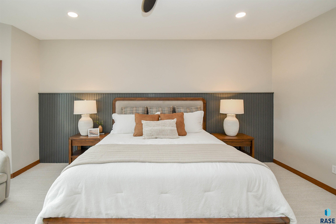
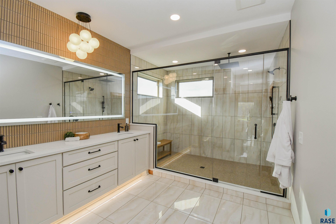
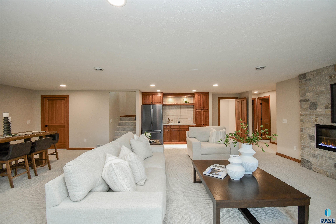
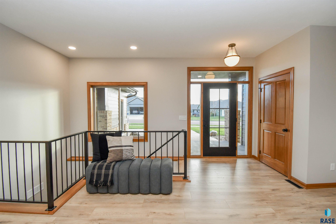
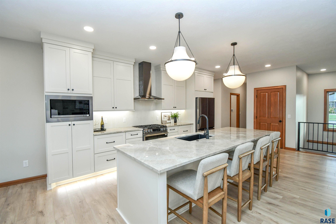
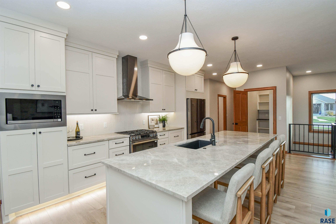
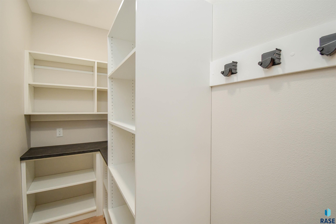
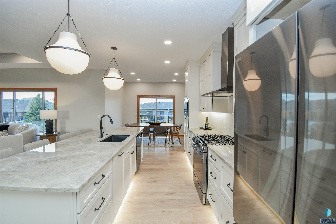
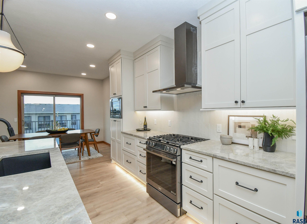
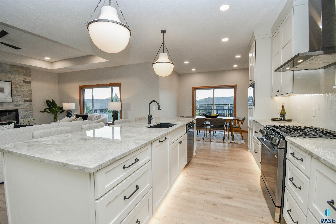
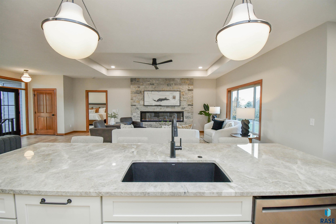
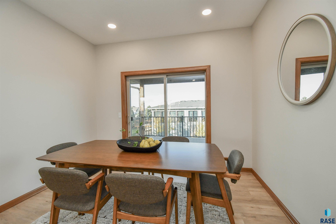
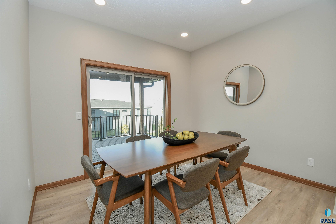
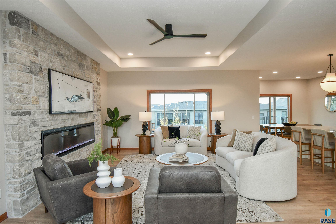
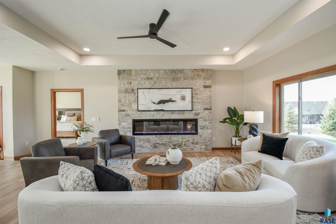
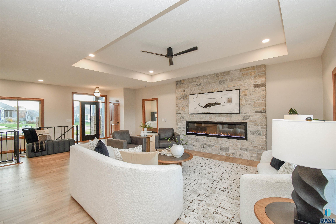
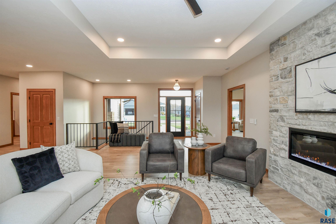
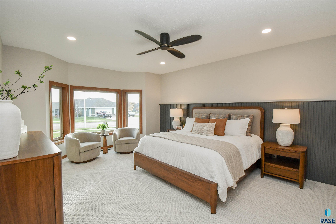
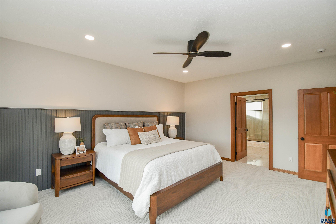
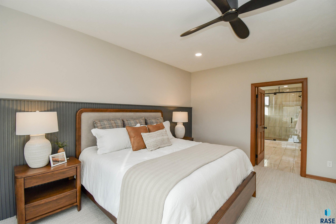
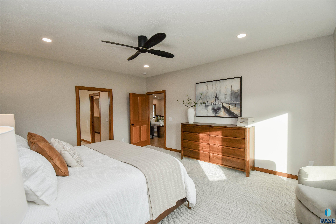
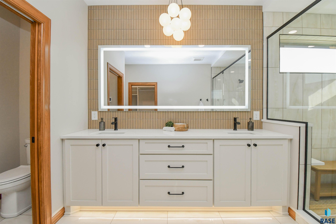
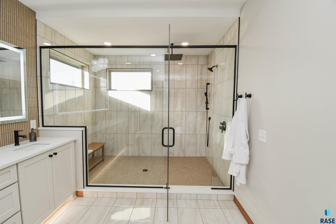
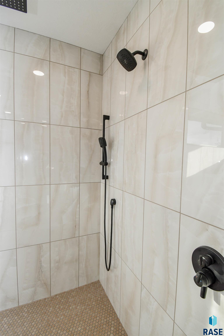
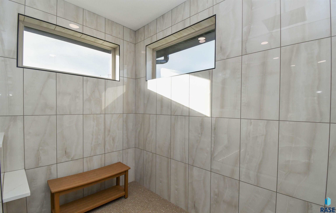
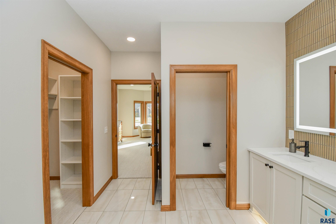
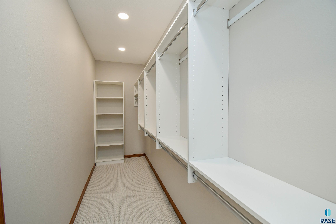
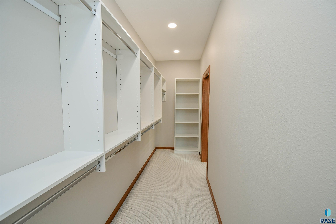
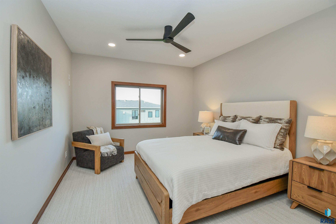
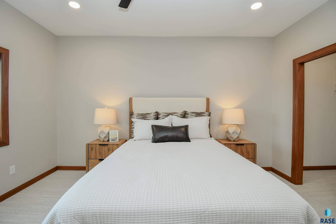
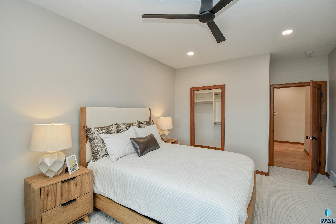
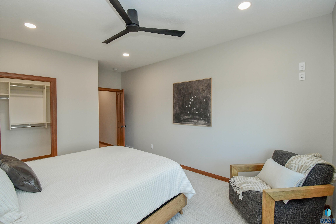
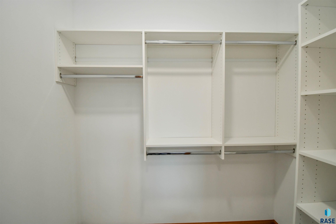
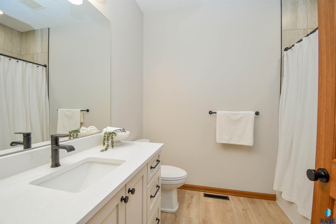
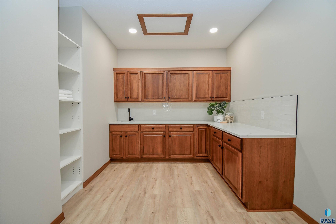
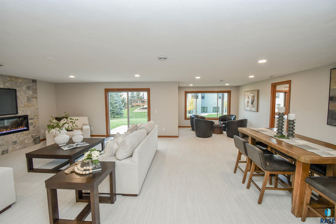
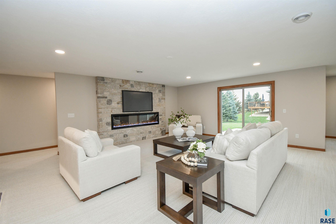
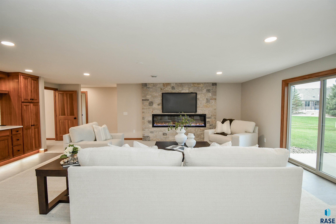
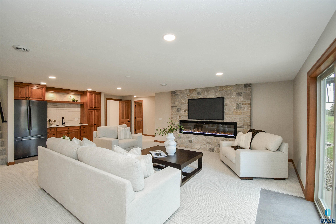
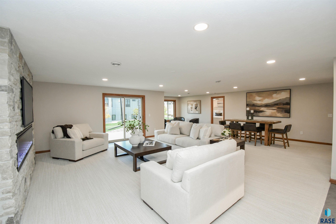
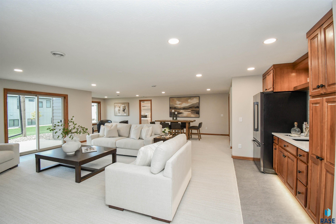
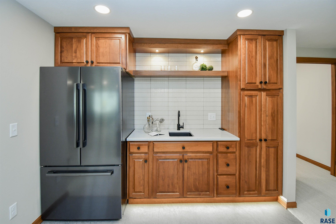
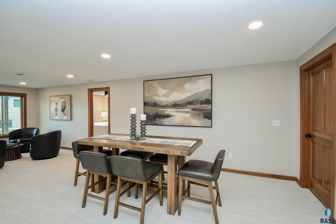
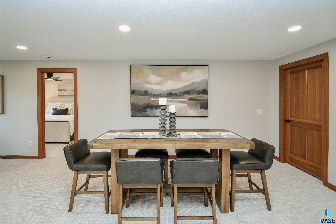
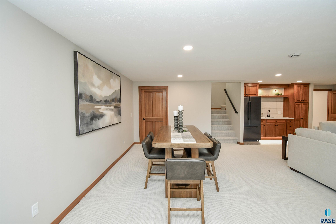
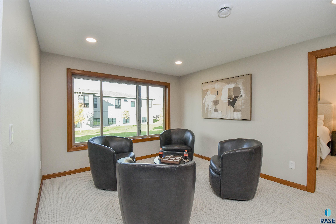
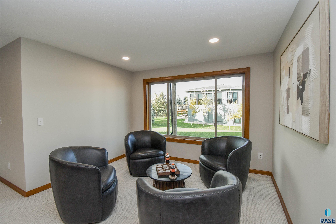
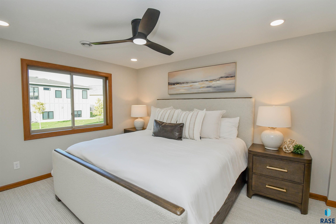
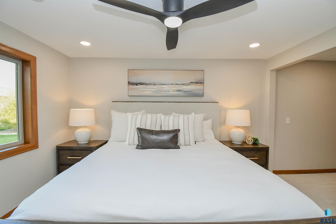
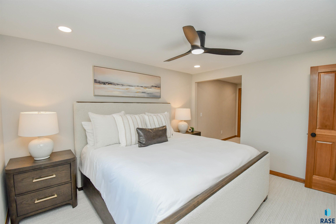
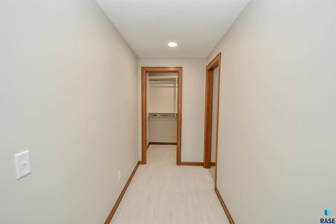
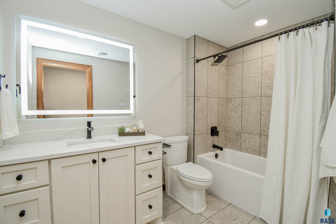
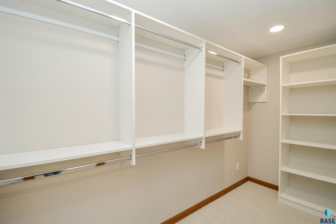
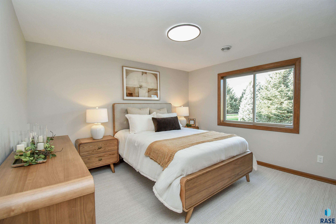
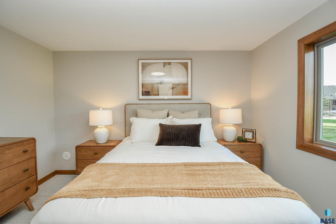
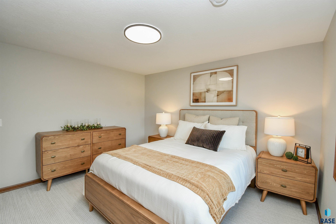
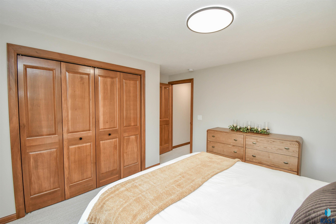
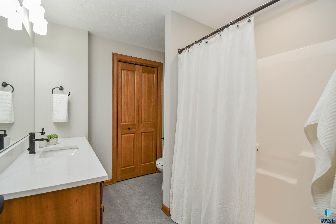
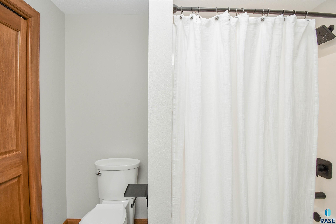
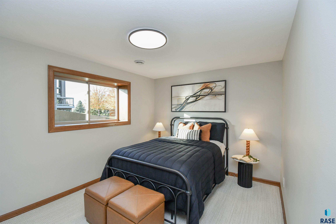
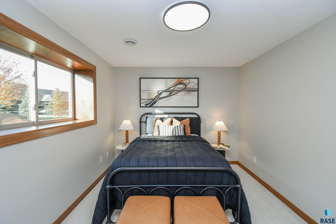
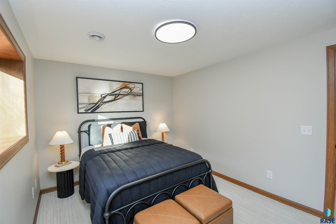
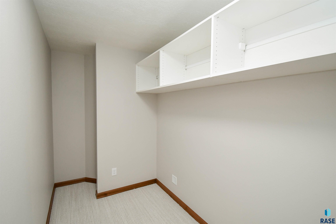
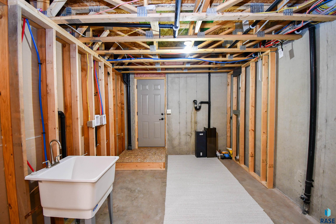
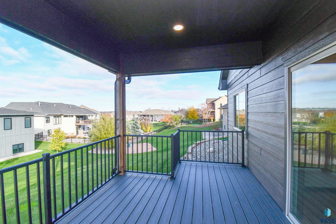
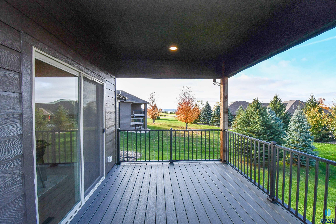
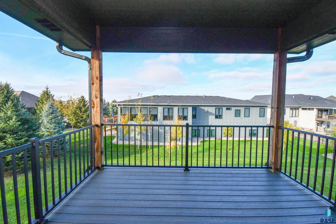
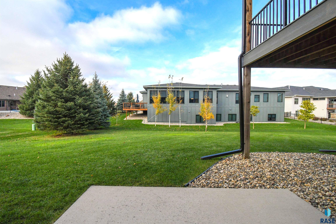
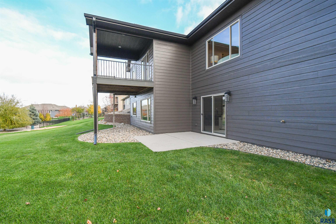
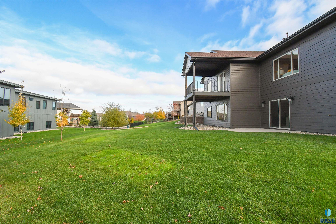
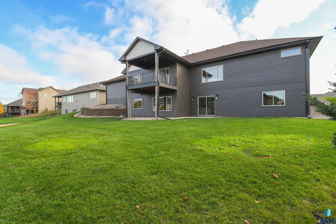
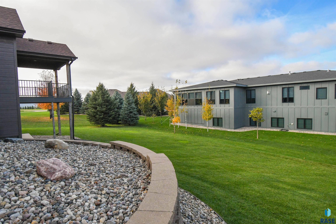
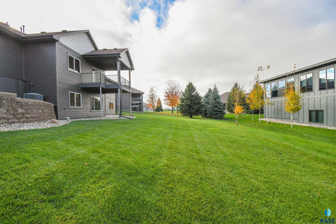
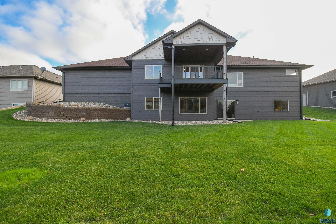
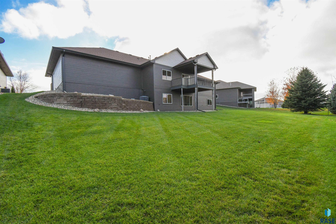
A premier southside Sioux Falls location is a wonderful place for this COMPLETELY REMODELED Ranch Walkout! So Many hard to find features beginning with ZERO ENTRY to the wide open main floor entertaining space. Tray ceiling and impressive 7 foot linear fireplace with floor to ceiling stone surround in the living area. Dining room features a sliding door to the COVERED DECK. Show stopping kitchen includes white cabinets, center island with bar seating, quartzite countertops, GAS range with vented hood plus a massive WALK-IN PANTRY. Primary suite reimagined with huge walk-in closet, double sinks, private toilet room & the most impressive tiled shower! The 2nd bedroom on the other side of the floor plan is adjacent to the 2nd full bath. Just off the garage entrance is a designated laundry room with a plethora of cabinets & counter space plus a soaking sink. Expansive entertainment options in the lower level family room that includes a full size refrigerator in the walk-up wet bar, a 2nd linear fireplace, additional game table area plus a WALKOUT to the back yard. THREE lower level bedrooms & TWO FULL BATHS, including a guest suite with its own private bath & large walk-in closet. THE FIVE STALL GARAGE has it all…epoxy floor, TWO heaters, floor drains, water hookup with sink basin PLUS stairs to a BIG lower level storage room that also has a 2nd set of laundry hookups! REALTOR Owned.
| Status: | Active |
|---|---|
| Bedrooms: | 5 |
| Bathrooms: | 4 |
| Sq Ft: | 3,807 SqFt |
|---|---|
| Asking Price: | $922,000 |
| Taxes: | $9,633 |
| MLS Number: | 22608388 |
|---|---|
| Style: | Ranch |
| Year Built: | 2010 |
| Elementary School: | Harrisburg Endeavor ES |
|---|---|
| Junior/Middle High: | HarrsbgNMS |
| High School: | HrsbrgHS |
| Living Room: | 17 x 21 Level: Main |
|---|---|
| Family Room: | 28 x 22 Level: Basement |
| Dining Room: | 11 x 9 Level: Main |
| Kitchen: | 21 x 11 Level: Main |
| Master Bedroom: | 19 x 14 Level: Main |
| Bedroom 2: | 14 x 12 Level: Main |
|---|---|
| Bedroom 3: | 13 x 11 Level: Basement |
| Bedroom 4: | 13 x 10 Level: Basement |
| Extra Room 1: | 12 x 9 Level: Main |
| Extra Room 2: | 21 x 11 Level: Basement |
| Lot (sq/ft): | 12,632 |
| Lot (acres): | 0.29 |
| Interior Features: | Tray Ceiling(s), Master Bath, Main Floor Laundry, Wet Bar, 3+ Bedrooms Same Level |
|---|---|
| Exterior Features: | Cement Siding |
| Garage Type: | Attached |
Listing Courtesy of Kory Davis, The Experience Real Estate, Office: 605-940-5544
 © 2026 REALTOR® Association of the Sioux Empire, Inc., Inc. Multiple
Listing Service. All rights reserved. Information Deemed Reliable but Not Guaranteed.

