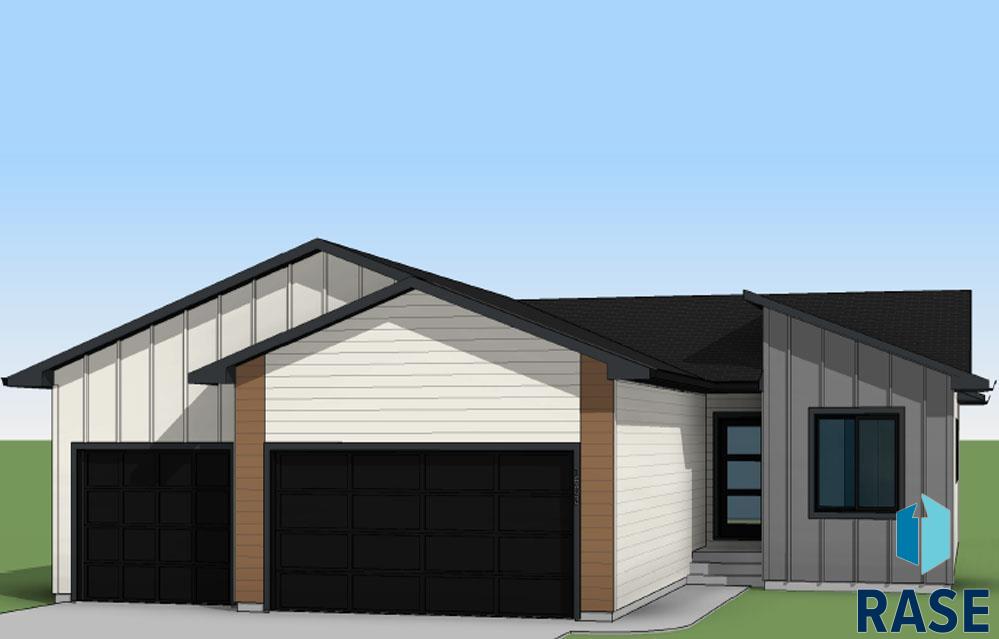
The Redwood floorplan offers 1,072 sq ft on the main level with 2 bedrooms, 2 bathrooms, and an open, functional layout. The primary suite features a trey ceiling, tiled walk-in shower, and spacious walk-in closet—your perfect personal retreat. You’ll love the bright, open-concept main living area with durable LVP flooring throughout. The galley-style kitchen includes a pantry and flows to the dining area with sliders to the deck. A mudroom off the garage houses the laundry and coat closet for everyday convenience. Downstairs, the unfinished basement is packed with potential—ready for 2 more bedrooms, a full bath, and a large family room. The garage is insulated and finished to firewall.
Important Property Info
Status:
Active
Bedrooms:
2
Bathrooms:
2
Sq Ft:
1,072 SqFt
Asking Price:
$348,800
Property Details
MLS Number:
22601473
Style:
Ranch
Year Built:
2026
Elementary School:
Beadle Elementary Yankton 63-3
Junior/Middle High:
Yankton MS
High School:
Yankton HS
Measurements
Living Room:
14 x 14 Level: Main
Dining Room:
10 x 10 Level: Main
Kitchen:
11 x 10 Level: Main
Master Bedroom:
12 x 12 Level: Main
Bedroom 2:
11 x 10 Level: Main
Extra Room 1:
8 x 5 Level: Main
Lot (sq/ft):
7,080
Lot (acres):
0.16
Others
Interior Features:
Vaulted Ceiling(s), Tray Ceiling(s), Master Bath, Main Floor Laundry


 © 2026 REALTOR® Association of the Sioux Empire, Inc., Inc. Multiple
Listing Service. All rights reserved. Information Deemed Reliable but Not Guaranteed.

