
1601 Scarlet Oak Trl, Sioux Falls For Sale
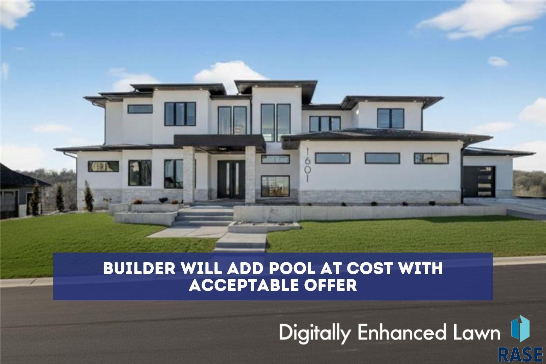
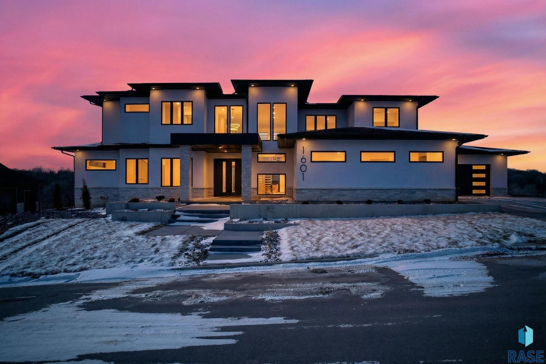
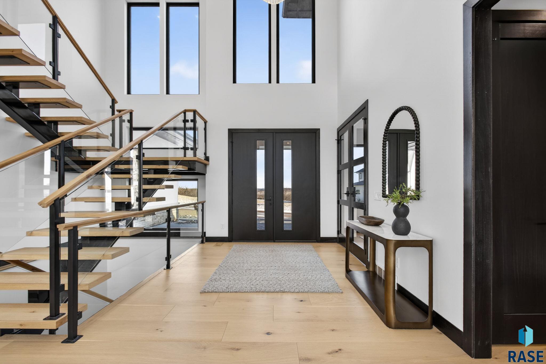
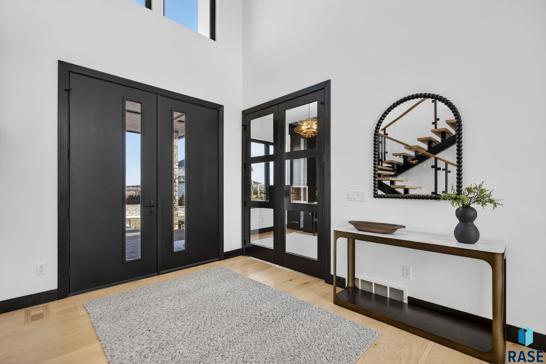
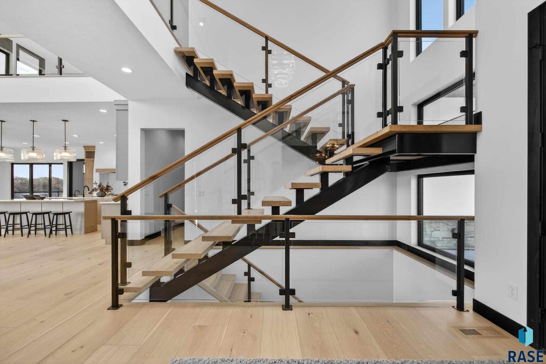
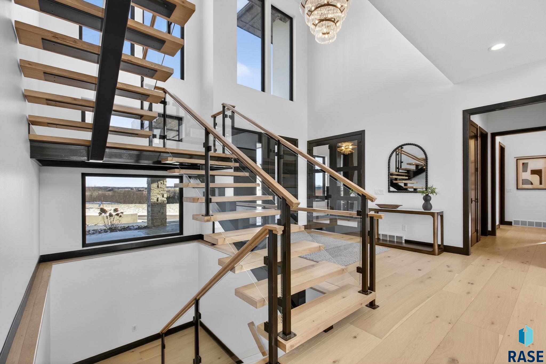
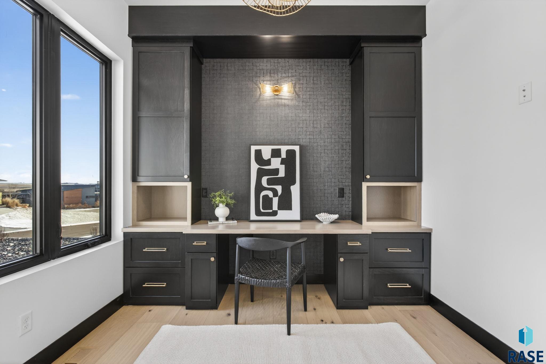


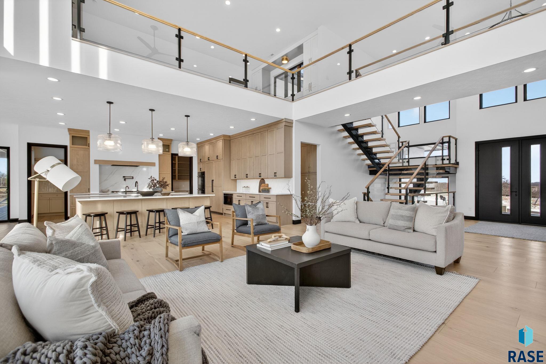


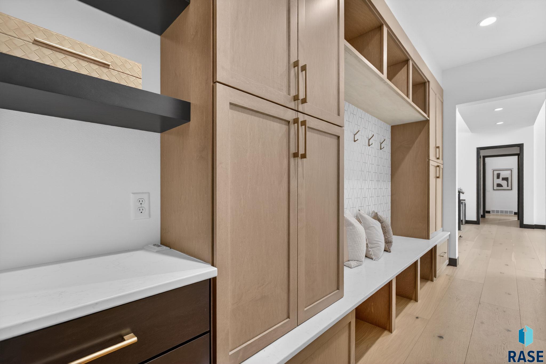


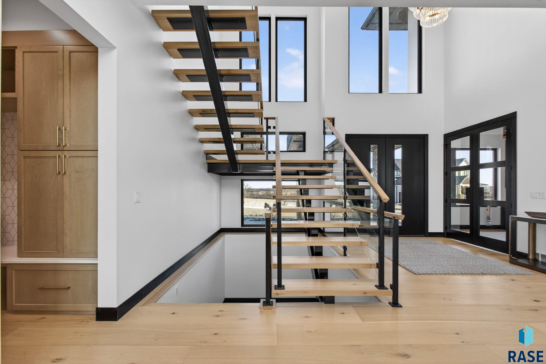
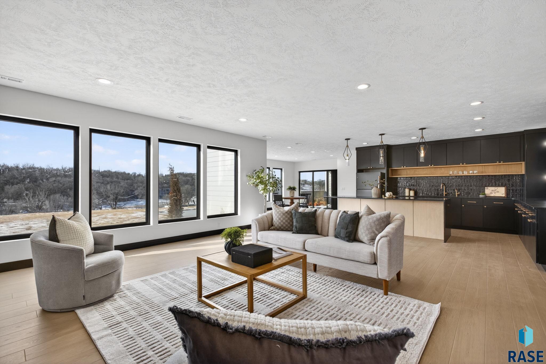


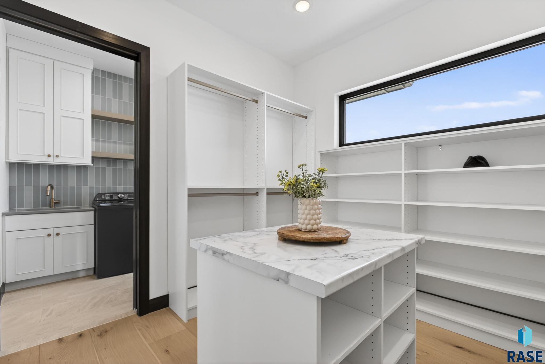


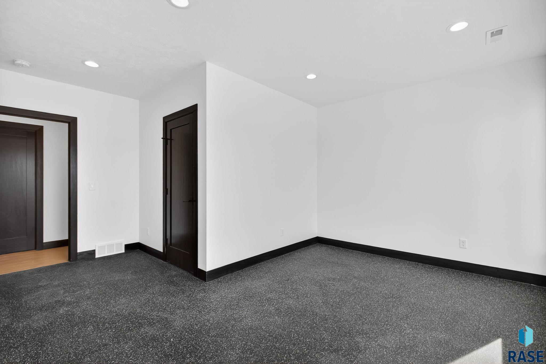


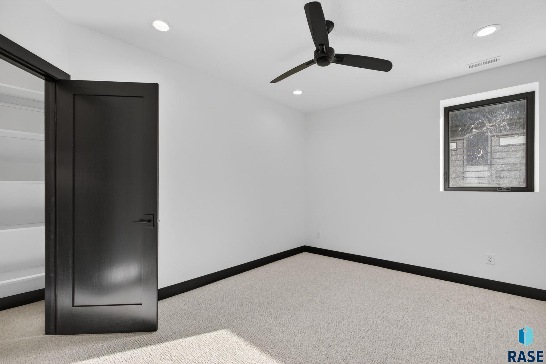

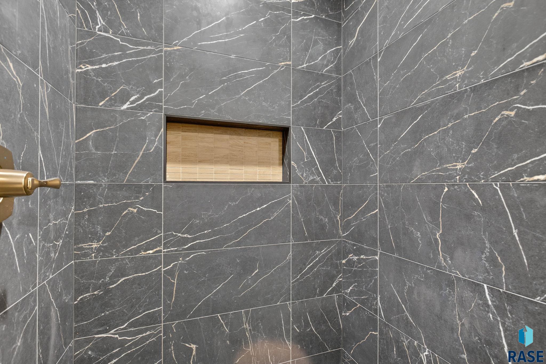
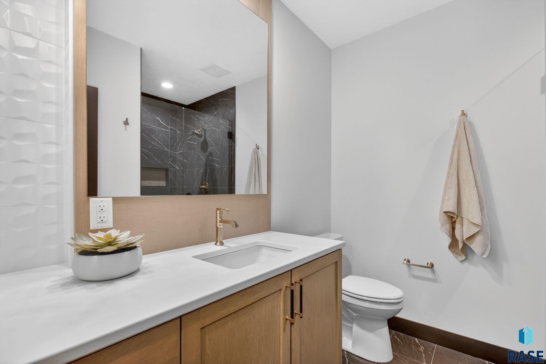

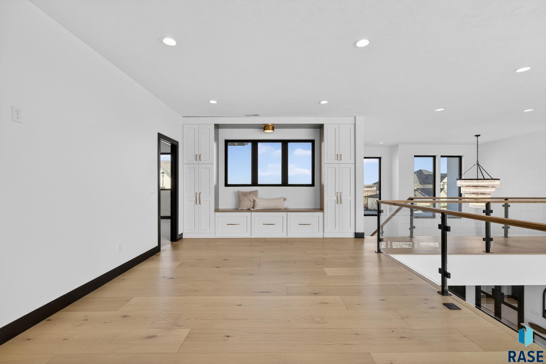


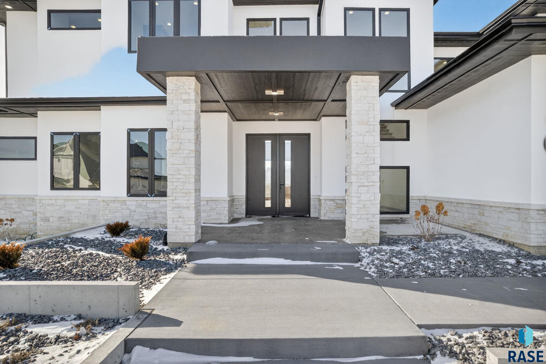


Live at the intersection of sophistication, comfort, and unforgettable design in this breathtaking custom luxury home — where every detail has been intentionally elevated for the modern homeowner. The heart of the home is a designer kitchen built to impress: dual islands, pot filler, Tier 4 quartz countertops with a full quartz backsplash, and a panel-ready oversized refrigerator blend seamlessly into the space. The walk-through butler’s pantry adds next-level function with a sink, tile backsplash, accent doors, and custom cabinetry. Entertain effortlessly in the dining room with built-ins and the adjacent oversized deck with stair access. The open-concept living room makes a bold statement with a custom fireplace featuring wood paneling and a quartz hearth, while glass railings and a floating staircase create visual flow. An office with accent glass doors and custom built-ins offers a chic work-from-home setup, and the stylish mudroom and powder bath feature wallpaper accents, floating vanity, and built-in storage. Retreat to your spa-like primary suite where luxury meets function: a fireplace with tiled surround, heated tile floors, freestanding tub, makeup vanity, quartz ledge, and a massive walk-in closet with center island and direct access to the laundry room. Upstairs, a loft with built-ins anchors the space, complemented by upgraded bathrooms, walk-in closets in every bedroom, a Jack-and-Jill bath with tile accent wall, and a second laundry room with built-in hampers, sink, and wallpaper details. The lower level is designed for entertaining at the highest level. A fireplace with wood slat accents, custom built-ins, and an oversized custom bar with one-sided waterfall island create an atmosphere ready for game nights and gatherings. Custom TV build-outs, a dedicated recreation area, full workout room, guest suite with custom tiled tub surround, pool bath with interior/exterior access, and a private theater with platform seating and wall sconces complete the experience. Outside, you’ll find a backyard escape: oversized deck, exterior firepit with custom concrete and stonework, and an integrated countertop built into the patio wall — all made for memorable evenings under the stars. And yes — the garage exceeds expectations too: a 4-stall heated space with epoxy flooring, floor drains, and direct pantry access, plus a basement-level garage/storage area with pool equipment room. This home is a rare blend of luxury, functionality, and custom upgrades throughout—crafted for elevated everyday living and unforgettable gatherings.
| Status: | Active |
|---|---|
| Bedrooms: | 6 |
| Bathrooms: | 7 |
| Sq Ft: | 6,787 SqFt |
|---|---|
| Asking Price: | $2,750,000 |
| Taxes: | $8,108 |
| MLS Number: | 22606549 |
|---|---|
| Style: | Two Story |
| Year Built: | 2026 |
| Elementary School: | Fred Assam ES |
|---|---|
| Junior/Middle High: | Brandon Valley MS |
| High School: | Brandon Valley HS |
| Living Room: | 19 x 24 Level: Main |
|---|---|
| Family Room: | 25 x 19 Level: Basement |
| Dining Room: | 16 x 11 Level: Main |
| Kitchen: | 18 x 20 Level: Main |
| Master Bedroom: | 16 x 16 Level: Main |
| Bedroom 2: | 10 x 14 Level: Basement |
|---|---|
| Bedroom 3: | 10 x 14 Level: Basement |
| Bedroom 4: | 14 x 12 Level: Upper |
| Extra Room 1: | 14 x 13 |
| Extra Room 2: | 10 x 10 Level: Main |
| Lot (sq/ft): | 45,258 |
| Lot (acres): | 1.04 |
| Interior Features: | 9 FT+ Ceiling in Lwr Lvl, Master Bath, Main Floor Laundry, Wet Bar, 3+ Bedrooms Same Level, Sound System |
|---|---|
| Exterior Features: | Synthetic Stucco, Hard Board, Stone |
| Garage Type: | Attached |
Listing Courtesy of Simon Boever, Amy Stockberger Real Estate, Office: 605-376-6780
 © 2026 REALTOR® Association of the Sioux Empire, Inc., Inc. Multiple
Listing Service. All rights reserved. Information Deemed Reliable but Not Guaranteed.

