
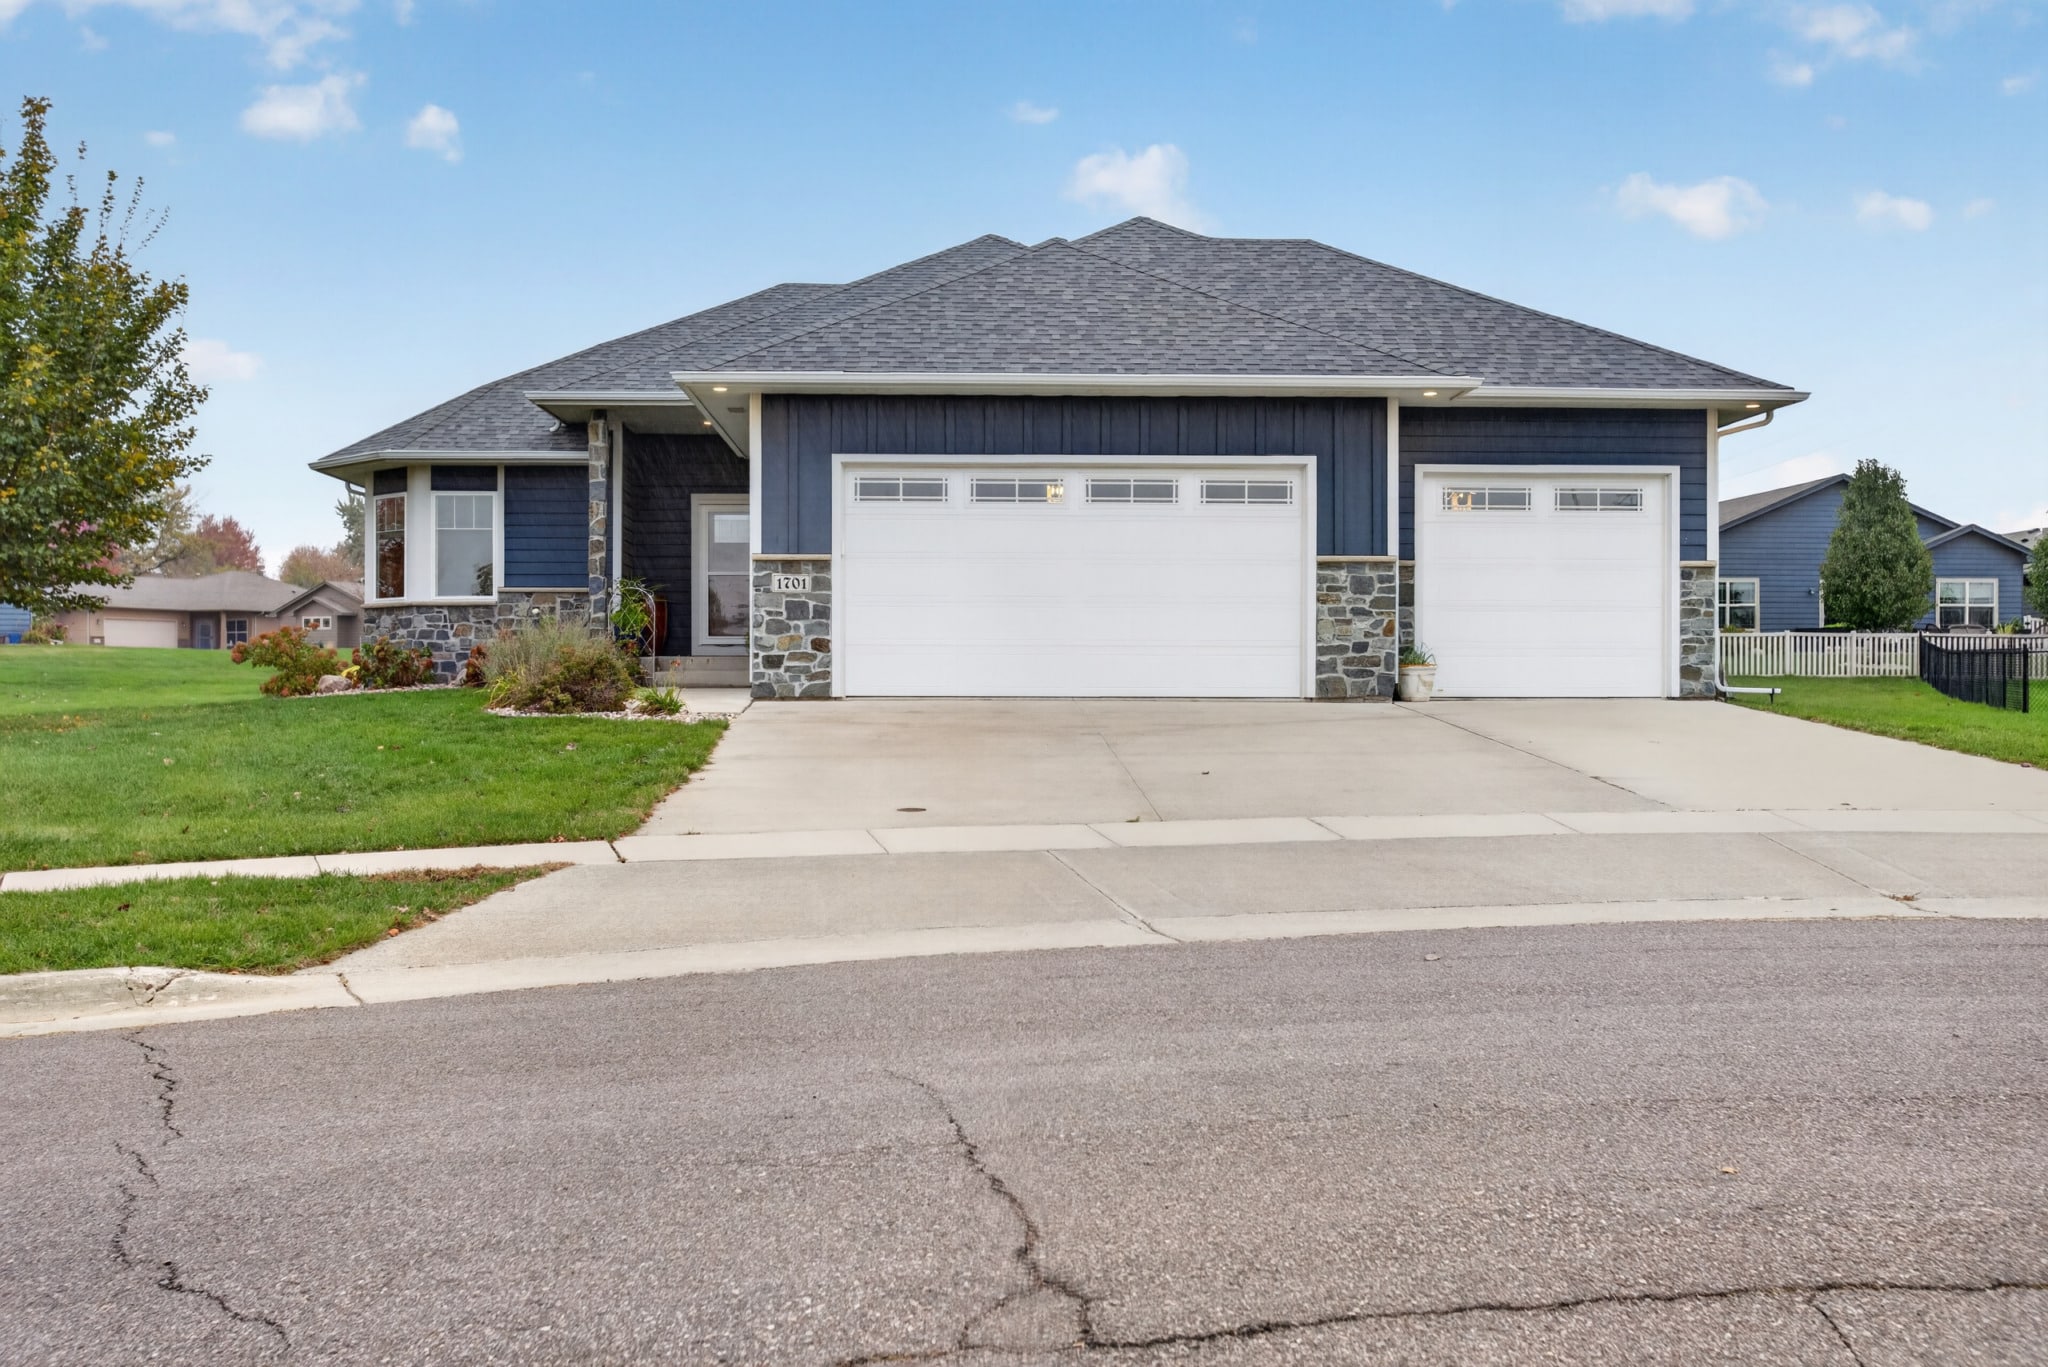
1701 S Cattail Cir: A 2018 Ranch at the End of a Cul-De-Sac in Dawley Farm Village
Listing Price: $525,000
View Full Listing DetailsView Single Property SiteSchedule a Showing
An Open-Concept Ranch on the East Side
Welcome to 1701 S Cattail Cir. This 2018 ranch sits at the end of a cul-de-sac in the Dawley Farm Village subdivision on the east side of Sioux Falls. It has 3 bedrooms, 2 bathrooms, and 1,638 square feet on the main level, with an open-concept floor plan. The location is close to parks, shopping, and entertainment in Dawley Farm.
A Living Room with a Stone Fireplace
The living room has a floor-to-ceiling stone gas fireplace, a vaulted ceiling with decorative beams, and hardwood floors. It opens to the kitchen and dining area.
A Kitchen with Granite and a Large Island
The kitchen has granite countertops, a tile backsplash, stainless steel appliances, custom cabinetry, a large center island, and a pantry. The dining area has access to the covered deck.
A Primary Suite and Two More Bedrooms
The primary suite has a tray ceiling, a walk-in closet, a dual vanity, a soaking tub, and an oversized tiled walk-in shower. Two more bedrooms, a full bath, and main-floor laundry complete the main level.
An Unfinished Lower Level with Options
The lower level is unfinished and has room for two additional bedrooms, a full bath, and a family room with a designated, plumbed bar area. You can also leave it as storage.
A 3-Stall Garage with Hot and Cold Water
The attached oversized 3-stall garage measures 25.5 x 33.5 feet. It has hot and cold water and a floor drain.
Outdoor Space and Extras
A covered deck and a covered front porch add outdoor space, and shade trees and landscaping surround the home. The water softener is owned and stays with the home, and the home has a water purifier.
This home is zoned for the Sioux Falls School District, with students attending Rosa Parks Elementary, Whittier Middle School, and Washington High School. Curious about financing? Check out our free home buyer guide and mortgage calculator to help plan your next move.
Frequently Asked Questions About 1701 S Cattail Cir
Schedule Your Private Tour Today
Contact Amy Stockberger Real Estate today to learn more about 1701 S Cattail Cir. Book your private walkthrough today!

